
Search results for "Dynamics" in Home Design Ideas

 Dynamic Construction Group
Inspiration for a mid-sized timeless detached shed remodel in San Francisco

 Kaitlyn Wolfe
For this master bathroom remodel, we were tasked to blend in some of the existing finishes of the home to make it modern and desert-inspired. We found this one-of-a-kind marble mosaic that would blend all of the warmer tones with the cooler tones and provide a focal point to the space. We filled in the drop-in bath tub and made it a seamless walk-in shower with a linear drain. The brass plumbing fixtures play off of the warm tile selections and the black bath accessories anchor the space. We were able to match their existing travertine flooring and finish it off with a simple, stacked subway tile on the two adjacent shower walls. We smoothed all of the drywall throughout and made simple changes to the vanity like swapping out the cabinet hardware, faucets and light fixture, for a totally custom feel. The walnut cabinet hardware provides another layer of texture to the space.
 Dynamic Fenestration
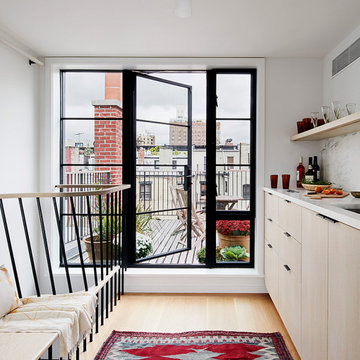
Townhouse renovation in Brooklyn with thermally broken steel windows and doors
Kitchen - large contemporary kitchen idea in New York
Kitchen - large contemporary kitchen idea in New York
Find the right local pro for your project

 DEANE Inc | Distinctive Design & Cabinetry
The owners wanted to keep the long wall of windows but still needed a full working kitchen along with ample seating for relaxed entertaining. The new floor plan design made more effective use of the space, accommodating multiple needs into the kitchen. The new layout created an open galley kitchen with a 13 1/2′ Island and seating at each end, accommodated by a cool-grey custom banquette with 2 tables. A SubZero refrigerator and wine cooler along with dual Miele dishwashers and speed oven help complete the kitchen.

 Dynamic Home Decor
Coconut Grove Patio Furniture Biscayne Bay Indoor / Outdoor Hanging Chair w/ Red Cushion
Example of an island style patio design in Miami
Example of an island style patio design in Miami

 Dynamic Architectural Windows & Doors
Jackson Hole residence by Sheehan Nagle Hartray Architects. Construction by Teton Heritage Builders.


 Dynamic Fenestration
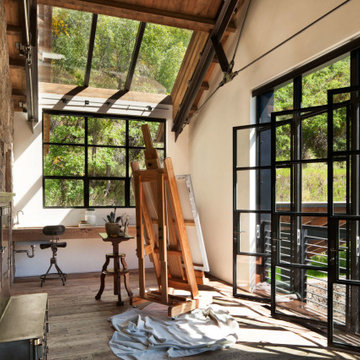
Artist's Studio flooded with natural light through steel windows, doors and skylights.
Example of a large transitional home office design
Example of a large transitional home office design

 Dynamic Pools & Patios
Waterfall, Pool, and Spa custom designed and built by Dynamic Pools & Patios. Photo by Angela Morrill © 2018
Hot tub - large traditional backyard stone and custom-shaped hot tub idea in Houston
Hot tub - large traditional backyard stone and custom-shaped hot tub idea in Houston


 Dynamic Glass, Inc.
Glass shelves can be added to almost any opening. They add both beauty and elegance to your home. We can design them to hold various weights.
Serving Sarasota, Lakewood Ranch, Venice, north Port & Englewood.

 Dynamic Fenestration
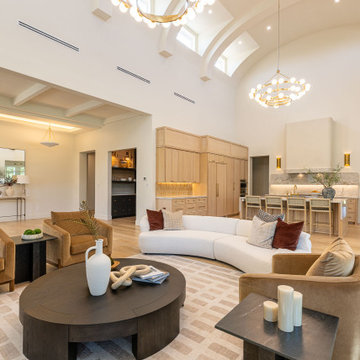
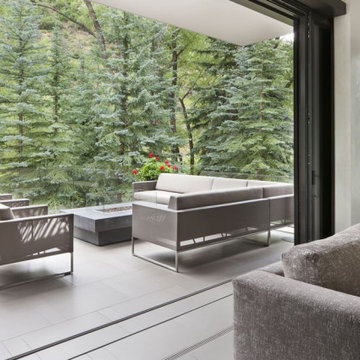
Thermally broken steel lift and slide door with low profile recessed track sill opening the Living Room to an outdoor seating area.
Large minimalist living room photo in Jackson
Large minimalist living room photo in Jackson

 Pepe Calderin Design- Modern Interior Design
Powder Room
Example of a trendy powder room design in New York
Example of a trendy powder room design in New York
 Dynamic Architectural Windows & Doors
Vancouver studio by Randy Bens Architect.
Photos by: Ema Peter
Modern exterior home idea in Vancouver
Modern exterior home idea in Vancouver
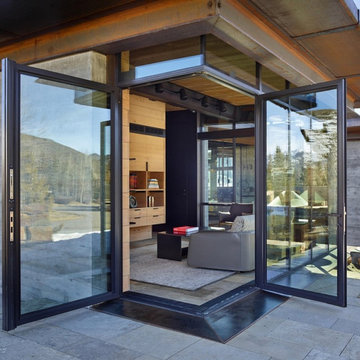 Dynamic Fenestration
Olson Kundig designed home with a tilt up steel window wall, fixed floor to ceiling glazing and custom door configurations.
Example of a huge urban enclosed family room design in Jackson
Example of a huge urban enclosed family room design in Jackson
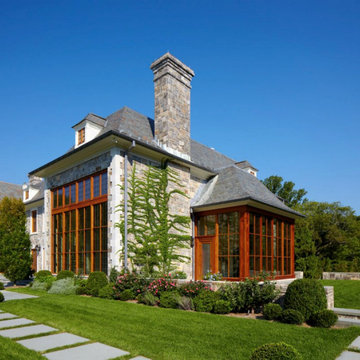 Dynamic Fenestration
stain grade Mahogany with True Divided Lites and LGO (lead glass overlay) divisions
Large elegant enclosed family room photo
Large elegant enclosed family room photo

 Rich Baum Photography
Example of a classic galley dark wood floor eat-in kitchen design in Sacramento with an undermount sink, shaker cabinets, white cabinets, white backsplash, stainless steel appliances and two islands
Example of a classic galley dark wood floor eat-in kitchen design in Sacramento with an undermount sink, shaker cabinets, white cabinets, white backsplash, stainless steel appliances and two islands

 DHD Architecture and Interior Design
Located in stylish Chelsea, this updated five-floor townhouse incorporates both a bold, modern aesthetic and sophisticated, polished taste. Palettes range from vibrant and playful colors in the family and kids’ spaces to softer, rich tones in the master bedroom and formal dining room. DHD interiors embraced the client’s adventurous taste, incorporating dynamic prints and striking wallpaper into each room, and a stunning floor-to-floor stair runner. Lighting became one of the most crucial elements as well, as ornate vintage fixtures and eye-catching sconces are featured throughout the home.
Photography: Emily Andrews
Architect: Robert Young Architecture
3 Bedrooms / 4,000 Square Feet
134