
Search results for "Dynamics" in Home Design Ideas

 Dynamic Property Services, Inc.
Large elegant l-shaped dark wood floor kitchen pantry photo in Tampa with a farmhouse sink, shaker cabinets, white cabinets, granite countertops, white backsplash, subway tile backsplash, stainless steel appliances and an island

 Dynamic Woodworking
Example of a large southwest u-shaped dark wood floor and brown floor enclosed kitchen design in Minneapolis with medium tone wood cabinets, stainless steel appliances and an island


Find the right local pro for your project




 Dynamic Outdoor Spaces
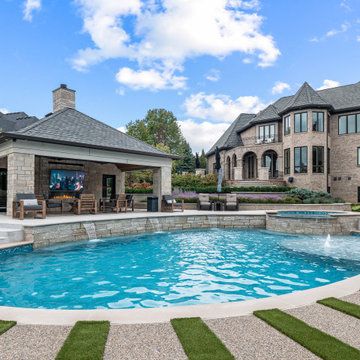
Hot tub - huge modern backyard custom-shaped and concrete paver infinity hot tub idea in Tampa

 Flavin Architects
This new modern house is located in a meadow in Lenox MA. The house is designed as a series of linked pavilions to connect the house to the nature and to provide the maximum daylight in each room. The center focus of the home is the largest pavilion containing the living/dining/kitchen, with the guest pavilion to the south and the master bedroom and screen porch pavilions to the west. While the roof line appears flat from the exterior, the roofs of each pavilion have a pronounced slope inward and to the north, a sort of funnel shape. This design allows rain water to channel via a scupper to cisterns located on the north side of the house. Steel beams, Douglas fir rafters and purlins are exposed in the living/dining/kitchen pavilion.
Photo by: Nat Rea Photography


 Dynamic House Design Inc.
Living room - large rustic open concept ceramic tile living room idea in Vancouver with green walls, a standard fireplace, a stone fireplace and a wall-mounted tv

 New Dynamic Renovations
Inspiration for a small timeless 3/4 brown tile and ceramic tile drop-in bathtub remodel in Houston with gray walls

 Dynamic Construction Group
Inspiration for a large timeless u-shaped light wood floor and beige floor open concept kitchen remodel in San Francisco with raised-panel cabinets, red cabinets, quartz countertops, stainless steel appliances and a peninsula

 Duet Design Group
The clients wanted a formal dining room since the island in their kitchen can comfortably seat 6 people for more relaxed meals. The dining room opens up to the living room, the family room, and the front hallway.
Photo by Emily Minton Redfield


 Dynamic House Design Inc.
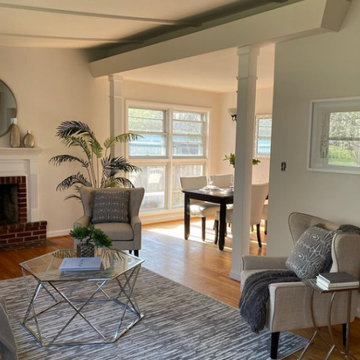
Living room - mid-sized contemporary loft-style light wood floor living room idea in Vancouver with gray walls and a standard fireplace
 Dynamic Outdoor Spaces
This is an example of a mid-sized transitional partial sun backyard stone formal garden in Phoenix.

 Dynamic Remodel Solutions
Drop-in bathtub - mid-sized traditional master beige tile and ceramic tile ceramic tile drop-in bathtub idea in Chicago with beige walls
 Dynamic Woodworking
Bathroom - large transitional master marble floor bathroom idea in San Diego with recessed-panel cabinets, white cabinets, beige walls, an undermount sink and marble countertops
 Dynamic Outdoor Spaces
Hot tub - large contemporary backyard stone and custom-shaped infinity hot tub idea in Tampa
203