
Search results for "Dynamics" in Home Design Ideas





 Adrienne DeRosa
"Creating a dramatic set of stairs without cumbersome framing" is what Franklin considers the greatest dilemma during the design process. Connecting three stories, he came up with a plan of opposing staircases that creates dynamic space rather than obscure it.
Although massive in its footprint, the stair design retains the open-air feeling of the home without compromising strength. Without posts and framework to support them, the staircases seemingly float in the space. "The combination of steel stringers and rails, along with the hardwood steps," Franklin explains, "created enough strength for each set of stairs to, literally, be anchored by only four bolts."
Adrienne DeRosa Photography
Find the right local pro for your project






 Walker Home Design
Eat-in kitchen - large traditional l-shaped light wood floor and brown floor eat-in kitchen idea in Salt Lake City with an undermount sink, recessed-panel cabinets, dark wood cabinets, granite countertops, gray backsplash, stainless steel appliances and an island


 Dynamic Architectural Windows & Doors
Dutchess County residence by Allied Works Architecture
Photos by: Jeremy Bittermann
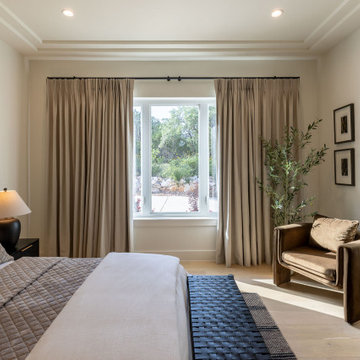
Bedroom - modern bedroom idea in New York
Bedroom - modern bedroom idea in New York
 Dynamic Architectural Windows & Doors
Dutchess County residence by Allied Works Architecture
Photos by: Jeremy Bittermann
Example of a minimalist exterior home design in New York
Example of a minimalist exterior home design in New York




89