
Search results for "Dynamics" in Home Design Ideas


Find the right local pro for your project








 Flavin Architects
This new modern house is located in a meadow in Lenox MA. The house is designed as a series of linked pavilions to connect the house to the nature and to provide the maximum daylight in each room. The center focus of the home is the largest pavilion containing the living/dining/kitchen, with the guest pavilion to the south and the master bedroom and screen porch pavilions to the west. While the roof line appears flat from the exterior, the roofs of each pavilion have a pronounced slope inward and to the north, a sort of funnel shape. This design allows rain water to channel via a scupper to cisterns located on the north side of the house. Steel beams, Douglas fir rafters and purlins are exposed in the living/dining/kitchen pavilion.
Photo by: Nat Rea Photography

 Dynamic Garage Door
 - Orange County, CA
Inspiration for an eclectic home design remodel in Orange County
Inspiration for an eclectic home design remodel in Orange County

 Dynamic Garage Door
Inspiration for a small mediterranean single front door remodel in Orange County with a metal front door


 Dynamic Architectural Windows & Doors
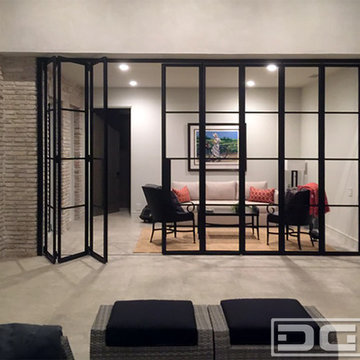
Photos by Kevin Kunstadt. Architecture by CWB Architects featuring Dynamic's steel windows and doors.
Danish entryway photo in New York
Danish entryway photo in New York

 Dynamic Stone Care
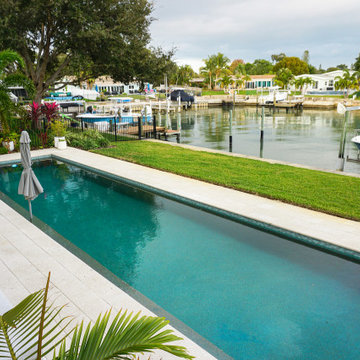
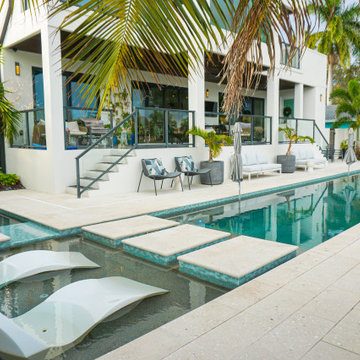
After photo. Diamond refinished entire deck using metal diamond abrasives and resin diamonds. Coral stone was restored back to a honed finish and its beauty. After restoration process stone was sealed using Dry-Treat 40-SK sealer.
92