
Search results for "E attracts" in Home Design Ideas
 Donald A. Gardner Architects
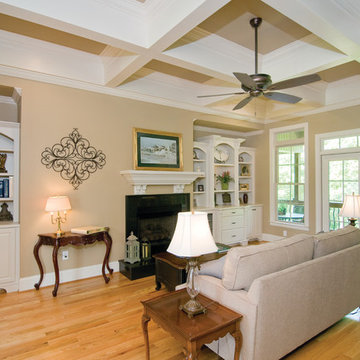
 The Fincannon offers every luxurious amenity on a single level. A European styled exterior with stone and stucco is guaranteed to attract attention. A three car garage awaits the homeowner with multiple automobiles, recreational vehicles or a need for extra storage. The garage entrance has convenient access to the mudroom and adjacent utility room. Through the stone portico on the front porch, the foyer features two closets for convenience and a niche for displaying artwork. The great room is crowned with an elegant coffered ceiling over 14 feet high and opens into the spacious kitchen with a large island. A vegetable sink adds convenience for multiple tasks or cooks. The large, private e-space offers a place for looking up recipes, doing homework or charging personal gadgets like cell phones and MP3 players. A cozy hearth room with a unique, hipped cathedral ceiling is adjacent to the breakfast room and offers expanded living space for relaxation or entertaining. The secondary bedrooms are connected by a secluded Jack and Jill bathroom and each has a walk-in closet. The master suite is a luxurious retreat with a fireplace, porch access, his and hers walk-in closets and a huge bathroom. A bonus room over the garage provides space for expansion.
 Studio41 Home Design Showroom
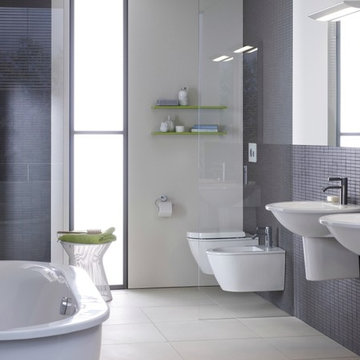
A MODERN NEW LOOK! | Darling New is the evolution of a Duravit classic – top end design without a top end price tag. The new range offers harmonious circular forms, an exquisite shape, individual washing area solutions, individual furniture fronts and a broad choice throughout the range. The basin and new vanity unit create a particularly attractive combination and the furniture washbasin offers impressively generous storage space with a delicate design, even in the smallest size. Darling New is the modern version of a bathroom classic – versatile, stylish and affordable.e | Available at www.ShopStudio41.com
 Saskatoon Real Estate
Ryan Bohle Coldwell Banker Signature
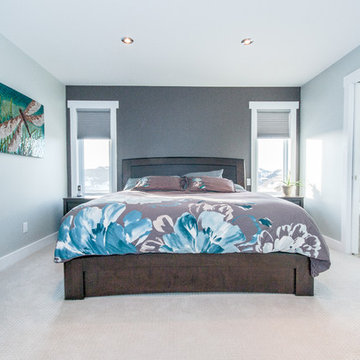
Welcome to 1111 Shepherd Way. THIS IS HOME! A Willowgrove, custom build with quality workmanship and luxurious finishings throughout it's 1936 sq. ft. Attractive street appeal is complimented by a triple drive, wide walkway, oversized double attached garage, a fully landscaped and fenced yard with underground sprinklers and a spacious South facing rear deck. The experience begins with the grand entry, soaring ceilings and an elegant staircase with wood end capping that leads into a substantial living room with gas fireplace, built-in cabinets and floating shelves. A beautiful bright kitchen offers an abundance of rich maple cabinetry, pullout drawers, stainless appliance pkg with a gas stove, a corner pantry, large island, quartz countertops, under cabinet lighting, tiled backsplash and a large dining area. A list of convenient extras include; central air, central vac, HRV, main floor laundry, triple pain low E windows, Hunter Douglas blinds as well as hardwoods and porcelain tiling. Upstairs boasts a total of three bedrooms including a gorgeous master suite with an air jet tub & tiled walk in shower plus additional 4 piece bath. This lovely home is walking distance to the new school and is conveniently located near grocery stores, restaurants, physician's offices, spas, salons and the gym. Willowgrove isn't just a destination, it's a lifestyle.
Find the right local pro for your project
 Studio M Interior Design, Inc
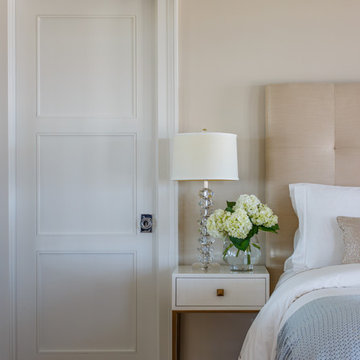
Example of a large beach style master light wood floor and beige floor bedroom design in Jacksonville with beige walls and no fireplace

 Finecrafty inc
Created a dramatic evocation of rain, attractive to the viewer in an ever-changing pattern of growth and compression – much like the rhythm of a rainstorm itself. Suspended from cords, drops of blown glass encase the bulbs – developing the phantasm of underwater illumination – and forged luminous ripples
Features
E12 base.Wide range of applications: very suitable for bedrooms, living rooms, corridors, children's rooms, stairwells, dining rooms, kitchens, corridors, greenhouses, and headboards. Add classic comfort to any space.
Easy to install: suitable for American standard junction box. Surface-mounted lights, wired installation, and no complicated installers are required. It can be installed vertically to suit the decoration. Note: For your safety, please install under the guidance of an electrician or install by a licensed electrician.
Wipe with a soft, dry cloth; avoid the use of all cleaners and abrasives, because they will damage the finish.
Satisfactory service We are always committed to providing high quality and the best service status. If you have any questions, please feel free to contact us, we will give you the best answer within 24 hours.

 M A Jaworski Landscape Design
2022- 2023: after a couple of years, next to one of the garages, is a wild tumble of rudbeckias, echinacea, and other pollinator-friendly flowers. They have all thrived in the full sun with long daylight hours, and now the birds will enjoy the seeds in the fall and winter. Photo and gardening credit: E Jenvey

 Ken Nash & Chloe Nash
The Portsmith Condos are sited high in the Moss Bay Neighborhood of Kirkland at the intersection of Lake Washington Boulevard and 2nd Avenue South. This prized location is mere steps to Kirkland attractions including chic boutiques, art galleries, tony restaurants, specialty coffee shops, Park Place, the Performing Arts Center, the Argosy, and the city's July 4th fireworks display. A timeless melding of Modern and Craftsman architectural styles, the Portsmith defines the skyline above Kirkland's waterfront promenade. Cross the street to the Kirkland Marina and Marina Park; or, take a short walk to David E. Brink Park (aka T-Dock), Settler's Landing (aka Secret Dock), Marsh Park, Houghton Beach and Carillon Point.
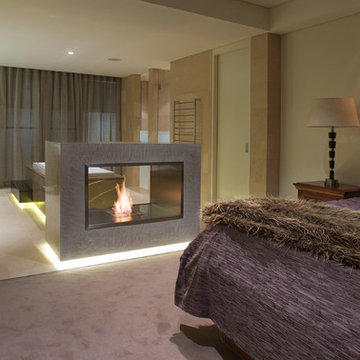
 EcoSmart Fire
Clean and minimalist in design, the stainless steel zero clearance Firebox 900DB is easy to install and features a chic, see-through element that can be used as an attractive window feature.
Behind the streamlined façade of the 900DB is a sophisticated combustion system that uses the cleanest, most efficient fuel source on the market: e-NRG liquid bioethanol.
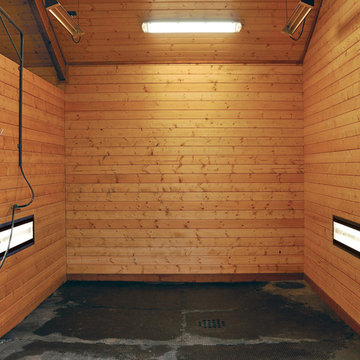
 Barn Pros
A collection of barn apartments sold across the country. Each of these Denali barn apartment models includes fully engineered living space above and room below for horses, garage, storage or work space. Our Denali model is 36 ft. wide and available in several lengths: 36 ft., 48 ft., 60 ft. and 72 ft. There are over 16 floor plan layouts to choose from that coordinate with several dormer styles and sizes for the most attractive rustic architectural style on the kit building market. Find more information on our website or give us a call and request an e-brochure detailing this barn apartment model.
 ED Enterprises, Inc.
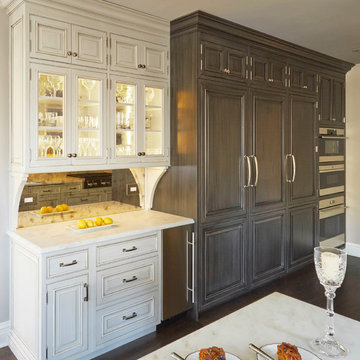
The owners wanted to enhance the existing space for function and beauty. We were excited to get started! First we removed the small pantry.
The cabinets were installed up to the ceiling allowing increased cabinet space. Having this additional cabinet storage allowed for the appealing feature of the unique white glass door cabinet with mirrored back splash.
The chandelier and attractive tile back splash were the finishing touches to this lovely kitchen.
Finally, the existing hardwood floor was refinished. By the way, the furniture from the first floor was removed, the floors were refinished, and the furniture was then replaced.
The owners were pleased with the final project.
General Contractor / Remodel: E D Enterprises, Inc.
Michael Alan Kaskel Photography
 Ken Nash & Chloe Nash
The Portsmith Condos are sited high in the Moss Bay Neighborhood of Kirkland at the intersection of Lake Washington Boulevard and 2nd Avenue South. This prized location is mere steps to Kirkland attractions including chic boutiques, art galleries, tony restaurants, specialty coffee shops, Park Place, the Performing Arts Center, the Argosy, and the city's July 4th fireworks display. A timeless melding of Modern and Craftsman architectural styles, the Portsmith defines the skyline above Kirkland's waterfront promenade. Cross the street to the Kirkland Marina and Marina Park; or, take a short walk to David E. Brink Park (aka T-Dock), Settler's Landing (aka Secret Dock), Marsh Park, Houghton Beach and Carillon Point.
 ED Enterprises, Inc.
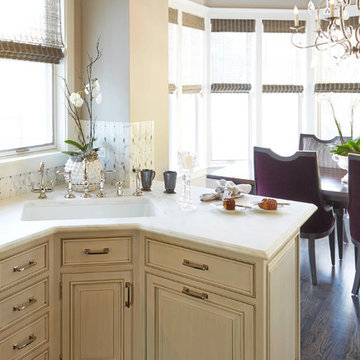
The owners wanted to enhance the existing space for function and beauty. We were excited to get started! First we removed the small pantry.
The cabinets were installed up to the ceiling allowing increased cabinet space. Having this additional cabinet storage allowed for the appealing feature of the unique white glass door cabinet with mirrored back splash.
The chandelier and attractive tile back splash were the finishing touches to this lovely kitchen.
Finally, the existing hardwood floor was refinished. By the way, the furniture from the first floor was removed, the floors were refinished, and the furniture was then replaced.
The owners were pleased with the final project.
General Contractor / Remodel: E D Enterprises, Inc.
Michael Alan Kaskel Photography
 Saskatoon Real Estate
Ryan Bohle Coldwell Banker Signature
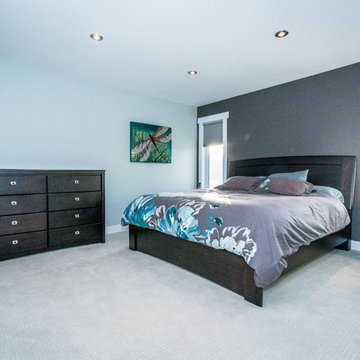
Welcome to 1111 Shepherd Way. THIS IS HOME! A Willowgrove, custom build with quality workmanship and luxurious finishings throughout it's 1936 sq. ft. Attractive street appeal is complimented by a triple drive, wide walkway, oversized double attached garage, a fully landscaped and fenced yard with underground sprinklers and a spacious South facing rear deck. The experience begins with the grand entry, soaring ceilings and an elegant staircase with wood end capping that leads into a substantial living room with gas fireplace, built-in cabinets and floating shelves. A beautiful bright kitchen offers an abundance of rich maple cabinetry, pullout drawers, stainless appliance pkg with a gas stove, a corner pantry, large island, quartz countertops, under cabinet lighting, tiled backsplash and a large dining area. A list of convenient extras include; central air, central vac, HRV, main floor laundry, triple pain low E windows, Hunter Douglas blinds as well as hardwoods and porcelain tiling. Upstairs boasts a total of three bedrooms including a gorgeous master suite with an air jet tub & tiled walk in shower plus additional 4 piece bath. This lovely home is walking distance to the new school and is conveniently located near grocery stores, restaurants, physician's offices, spas, salons and the gym. Willowgrove isn't just a destination, it's a lifestyle.
 SGDI - Sarah Gallop Design Inc.
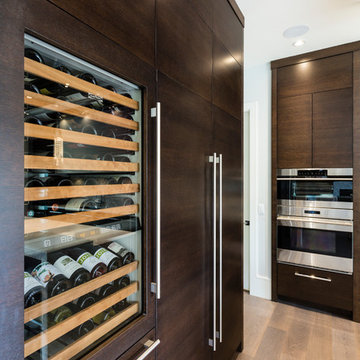
The objective was to create a warm neutral space to later customize to a specific colour palate/preference of the end user for this new construction home being built to sell. A high-end contemporary feel was requested to attract buyers in the area. An impressive kitchen that exuded high class and made an impact on guests as they entered the home, without being overbearing. The space offers an appealing open floorplan conducive to entertaining with indoor-outdoor flow.
Due to the spec nature of this house, the home had to remain appealing to the builder, while keeping a broad audience of potential buyers in mind. The challenge lay in creating a unique look, with visually interesting materials and finishes, while not being so unique that potential owners couldn’t envision making it their own. The focus on key elements elevates the look, while other features blend and offer support to these striking components. As the home was built for sale, profitability was important; materials were sourced at best value, while retaining high-end appeal. Adaptations to the home’s original design plan improve flow and usability within the kitchen-greatroom. The client desired a rich dark finish. The chosen colours tie the kitchen to the rest of the home (creating unity as combination, colours and materials, is repeated throughout).
Photos- Paul Grdina
 LBC Lighting
Spiry
By Axo
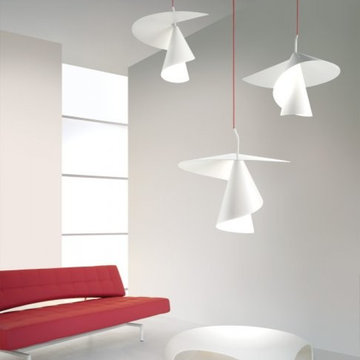
Spiry is a collection of pendant lamps ironic and playful, almost like a spinning top released into the air. The fiery red cable that supports the light is a touch of contrasting colour that makes it attractively young and modern. The pendant lamp is made of white RAL 9016 painted aluminum and it is spiral shaped. The light bulb is E27 – 1 ECO halogen x 100W max or 1 fluorescent x 23W max. The maximum overall diameter is of 60 cm, the lampshade height 35 cm while the maximum hanging height is 210 cm.
 Saskatoon Real Estate
Ryan Bohle Coldwell Banker Signature
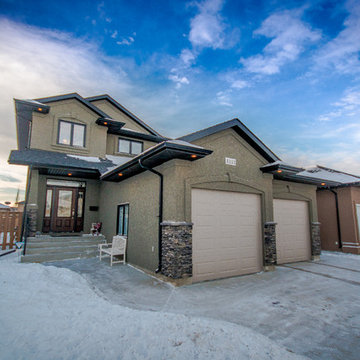
Welcome to 1111 Shepherd Way. THIS IS HOME! A Willowgrove, custom build with quality workmanship and luxurious finishings throughout it's 1936 sq. ft. Attractive street appeal is complimented by a triple drive, wide walkway, oversized double attached garage, a fully landscaped and fenced yard with underground sprinklers and a spacious South facing rear deck. The experience begins with the grand entry, soaring ceilings and an elegant staircase with wood end capping that leads into a substantial living room with gas fireplace, built-in cabinets and floating shelves. A beautiful bright kitchen offers an abundance of rich maple cabinetry, pullout drawers, stainless appliance pkg with a gas stove, a corner pantry, large island, quartz countertops, under cabinet lighting, tiled backsplash and a large dining area. A list of convenient extras include; central air, central vac, HRV, main floor laundry, triple pain low E windows, Hunter Douglas blinds as well as hardwoods and porcelain tiling. Upstairs boasts a total of three bedrooms including a gorgeous master suite with an air jet tub & tiled walk in shower plus additional 4 piece bath. This lovely home is walking distance to the new school and is conveniently located near grocery stores, restaurants, physician's offices, spas, salons and the gym. Willowgrove isn't just a destination, it's a lifestyle.

 Discount Windows & Doors
 Leaking ugly jalousies replaced with Makai Range Sliding windows with self-cleaning glass. Very cost effective and attractive! Just hose them down! Beautiful, secure, blocks heat and noise.
 Saskatoon Real Estate
Ryan Bohle Coldwell Banker Signature

Welcome to 1111 Shepherd Way. THIS IS HOME! A Willowgrove, custom build with quality workmanship and luxurious finishings throughout it's 1936 sq. ft. Attractive street appeal is complimented by a triple drive, wide walkway, oversized double attached garage, a fully landscaped and fenced yard with underground sprinklers and a spacious South facing rear deck. The experience begins with the grand entry, soaring ceilings and an elegant staircase with wood end capping that leads into a substantial living room with gas fireplace, built-in cabinets and floating shelves. A beautiful bright kitchen offers an abundance of rich maple cabinetry, pullout drawers, stainless appliance pkg with a gas stove, a corner pantry, large island, quartz countertops, under cabinet lighting, tiled backsplash and a large dining area. A list of convenient extras include; central air, central vac, HRV, main floor laundry, triple pain low E windows, Hunter Douglas blinds as well as hardwoods and porcelain tiling. Upstairs boasts a total of three bedrooms including a gorgeous master suite with an air jet tub & tiled walk in shower plus additional 4 piece bath. This lovely home is walking distance to the new school and is conveniently located near grocery stores, restaurants, physician's offices, spas, salons and the gym. Willowgrove isn't just a destination, it's a lifestyle.
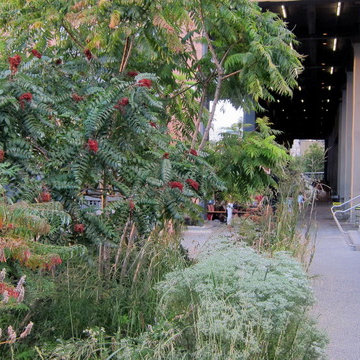
Photo: K M, via Flickr, licensed under Creative Commons Attribution-2.0 Generic
Photo of a landscaping in Other.
Photo of a landscaping in Other.
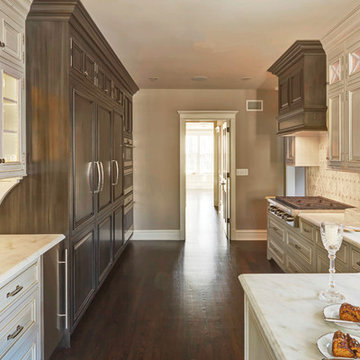 ED Enterprises, Inc.
The owners wanted to enhance the existing space for function and beauty. We were excited to get started! First we removed the small pantry.
The cabinets were installed up to the ceiling allowing increased cabinet space. Having this additional cabinet storage allowed for the appealing feature of the unique white glass door cabinet with mirrored back splash.
The chandelier and attractive tile back splash were the finishing touches to this lovely kitchen.
Finally, the existing hardwood floor was refinished. By the way, the furniture from the first floor was removed, the floors were refinished, and the furniture was then replaced.
The owners were pleased with the final project.
General Contractor / Remodel: E D Enterprises, Inc.
Michael Alan Kaskel Photography
11