
Search results for "E books proper" in Home Design Ideas
 C.E. Pontz Sons
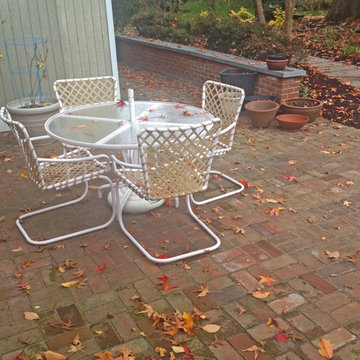
This Project consisted of lifting the existing bricks and storing them on site, remove a portion of the existing brick walls and remove wall caps, install new flagstone wall caps to provide 1″ overhang on each side, pressure wash sitting walls, excavate the existing patio stone dust base and discard of it, excavate patio to proper base depth of 8″+- and install a proper 2A Modified stone base. We then installed a 1″ sand setting bed and reinstalled the existing brick pavers. The new installation also included drainage pipe and catches to allow water to escape the patio and drain beyond the foot print of the patio, house and shed.
Also included were removal the existing upper flagstone patio and walking path, leveling the path and lay larger pieces of flagstone in the upper patio. We will also install proper joint material between the flagstone for a more uniform walking surface. We also used the existing flagstone to make small garden paths in place of the brick paths.
Lastly, included was grading a small swale in the back lawn to divert water around to the sides of the house and away from the rear patio area.
A drainage system along the right side of the shed to collect ground water as well as downspouts along that side of the shed and carport and move the water to the street through 4″ solid drainage pipes was also installed.
 C.E. Pontz Sons
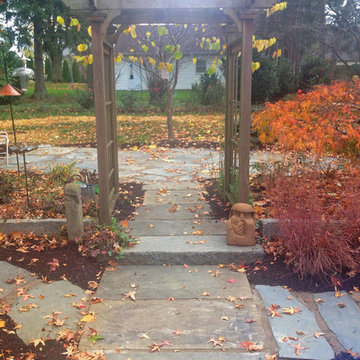
This Project consisted of lifting the existing bricks and storing them on site, remove a portion of the existing brick walls and remove wall caps, install new flagstone wall caps to provide 1″ overhang on each side, pressure wash sitting walls, excavate the existing patio stone dust base and discard of it, excavate patio to proper base depth of 8″+- and install a proper 2A Modified stone base. We then installed a 1″ sand setting bed and reinstalled the existing brick pavers. The new installation also included drainage pipe and catches to allow water to escape the patio and drain beyond the foot print of the patio, house and shed.
Also included were removal the existing upper flagstone patio and walking path, leveling the path and lay larger pieces of flagstone in the upper patio. We will also install proper joint material between the flagstone for a more uniform walking surface. We also used the existing flagstone to make small garden paths in place of the brick paths.
Lastly, included was grading a small swale in the back lawn to divert water around to the sides of the house and away from the rear patio area.
A drainage system along the right side of the shed to collect ground water as well as downspouts along that side of the shed and carport and move the water to the street through 4″ solid drainage pipes was also installed.

 Michelle Wenitsky Interior Design
Jeffrey Totaro Photography
Example of a transitional master carpeted bedroom design in Philadelphia with beige walls and no fireplace
Example of a transitional master carpeted bedroom design in Philadelphia with beige walls and no fireplace
Find the right local pro for your project

 Mercury Mosaics and Tile
Moroccan Fish Scales in all white were the perfect choice to brighten and liven this small partial bath! Using a unique tile shape while keeping a monochromatic white theme is a great way to add pizazz to a bathroom that you and all your guests will love.
Large Moroccan Fish Scales – 301 Marshmallow
 Tidy Books
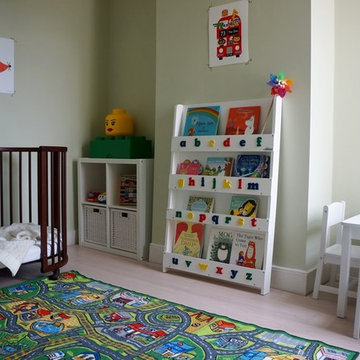
The original design, created by a mom, is simple for kids to use by themselves, and makes books enticing. Large storage capacity but small footprint; holds 85 of your kid’s favourite picture books so they stay organized and off the floor. Tactile 3D alphabet encourages natural letter recognition. Made from quality, sustainable wood, with no MDF. Every purchase you make goes to help kids’ reading charity, Beanstalk.
"Tidy books have perfectly filled the gap between cheap-lasts-a-year children's furniture and the expensive-but-they'll-use-it-at-uni bookcases. The unique design of the bookcase does exactly what they advertise - encourages children to go & pick up books unprompted. My son has gone from ignoring the books stacked on a low shelf to enjoying books he'd pushed away before, simply as he's now empowered by independently making his own choice. The 3D letters on the front of the shelves have encouraged alphabet practising, including when he's in his room alone (& I'm peeking around the door). Thanks Tidybooks." - Lydia, Tidy Books customer.
Photo Credit: Wave to Mummy
 EcoMorada Chalés Suíço A-Frame de Luxo

Ambiente perfeito para você e sua família, contando com hall, sala, cozinha americana gourmet, quarto e banheiro social
no piso térreo. No mezanino temos uma súite e um terraço.
Composição do Kit Eco A-Frame – Resumo do Memorial Descritivo
Graças ao sistema exclusivo de construção modular EcoMorada, nossos projetos e Kits são de fácil compreensão e montagem, além de acompanhar um manual completo para a melhor execução de cada etapa com a qualidade, segurança e velocidade que uma obra eficiênte exige.
Cabanas de Alto Padrão projetadas para hóspedes exigentes
Seguindo a tendência de design dos chalés Alpinos da América do Norte e Europa, com adaptações no projeto arquitetônico para adaptação ao clima brasileiro!
A linha Eco A-Frame foi criada a partir da concepção da clássica arquitetura suíça, com linhas retas e telhado inclinado, criando conexão e harmonia entre a tecnologia do Steel Frame e o rústico da madeira.
Nossos projetos foram planejados a partir de estudos precisos, tanto na segurança quanto na infraestrutura,
desenvolvidos para fornecer a melhor circulação e conforto dos hóspedes!
Tenha seu chalé de luxo pronto para usufruir em até 90 dias de trabalho.
Com fornecedores selecionados, matéria-prima da melhor qualidade, tratamentos adequados para o clima e condições do nosso país, além de um rígido controle de qualidade.
Nossos projetos possuem a maior durabilidade e segurança estrutural do mercado de A-Frames.
Faça parte do seleto hall de proprietários ECO A-FRAME, lucrando com diárias que chegam a R$2.000,00.
Atenda um público exigente e de alto padrão: Nossas cabanas foram projetadas para investidores que buscam alto faturamento ao oferecer o luxo exclusivo da Linha ECO A-Frame em sua propriedade.
 Tidy Books
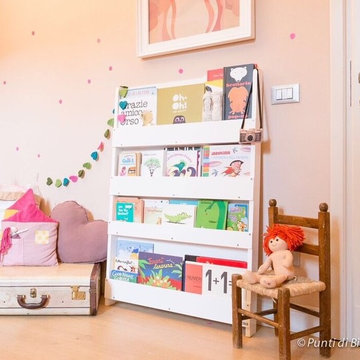
Make reading easy and fun for your child with the award winning Tidy Books Kid's Bookcase. The original design makes books completely accessible for even the smallest child. This kid's bookcase displays the books' front covers making it easy for your child to see and pick out the book they want, all by themselves. It also motivates your kids to read independently and helps to grow a love of books from a young age. Give books pride of place in your home. The Tidy Books Bookcase is a practical and stylish investment, and will instantly brighten up your kid's room.
It is finished with water lacquer with low VOCs which is safer for the producer, the environment and your little ones. Designed by a mom in sustainable wood with no MDF, the kid’s bookcase holds a large number of books on slim-line shelves, making it a great fit for playrooms and small apartments.
Photo Credit: Three Little Pigs


 House of L

Example of a mid-sized transitional freestanding desk dark wood floor, brown floor and wood wall home office library design in Cleveland with blue walls and a standard fireplace

 Lucy Call
Photo: Lucy Call © 2013 Houzz
Example of a trendy enclosed living room design in Salt Lake City
Example of a trendy enclosed living room design in Salt Lake City

 Lisa Shaffer
Custom built-ins designed to hold a record collection and library of books. The fireplace got a facelift with a fresh mantle and tile surround.
Inspiration for a large 1950s open concept porcelain tile and black floor family room library remodel in DC Metro with white walls, a standard fireplace, a tile fireplace and a wall-mounted tv
Inspiration for a large 1950s open concept porcelain tile and black floor family room library remodel in DC Metro with white walls, a standard fireplace, a tile fireplace and a wall-mounted tv


 Catherine M. Austin Interior Design
Emily Followill

Inspiration for a mid-sized timeless carpeted living room library remodel in Charlotte with beige walls, a standard fireplace, a concealed tv and a wood fireplace surround
Inspiration for a mid-sized timeless carpeted living room library remodel in Charlotte with beige walls, a standard fireplace, a concealed tv and a wood fireplace surround
 Troico
his modern new build located in the heart of Burnaby received an entire millwork and countertop package of the utmost quality. The kitchen features book matched walnut, paired with white upper cabinets to add a touch of light in the kitchen. Miele appliances surround the cabinetry.
The home’s front entrance has matching built in walnut book matched cabinetry that ties the kitchen in with the front entrance. Walnut built-in cabinetry in the basement showcase nicely as open sightlines in the basement and main floor allow for the matching cabinetry to been seen through the open staircase.

Fun red and white high gloss acrylics pop in the modern, yet functional laundry room. This home is truly a work of art!

Sponsored
Columbus, OH

Wannemacher Interiors
Customized Award-Winning Interior Design Solutions in Franklin Cnty OH
 Savannah Farris
Gabriel Pinoux
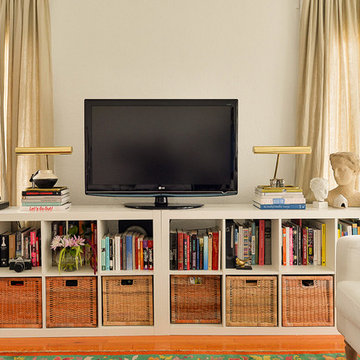
Mid-sized eclectic open concept medium tone wood floor living room library photo in Los Angeles with white walls
Mid-sized eclectic open concept medium tone wood floor living room library photo in Los Angeles with white walls
 Katherine Joy Interiors
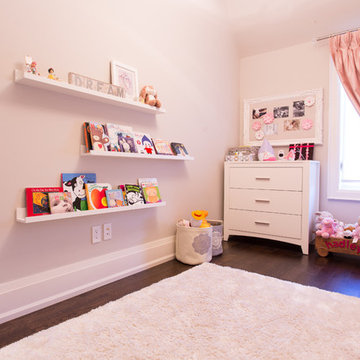
Pink and White for a little princess. Floating book shelves allows the little princess to reach her own books. Black-out pink silk drapery panel creates the darkest room at any time of the day or night.
 Waypoint Living Spaces
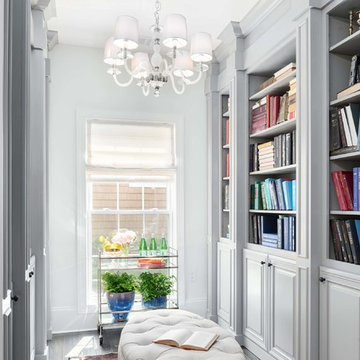
The perfect home library begins with floor to ceiling base cabinets and built-in bookshelves using Waypoint® 760 Painted Linen and crown molding from the Waypoint® decorative Accessories collection.


Sponsored
Columbus, OH
Wannemacher Interiors
Customized Award-Winning Interior Design Solutions in Franklin Cnty OH
 Tom Ralston Concrete

it is the little things that can set off an already gorgeous setting e.g. the red pillows with a red flower to match that gives the “ahhh” feeling that everyone needs to reinvigorate the senses. Pick up a book, glance out to the pool and vineyards or just daydream; all are options in this rarified space.
John Luhn

 Noz Design
Colin Price Photography
Mid-sized trendy living room library photo in San Francisco with brown walls, a standard fireplace and a stone fireplace
Mid-sized trendy living room library photo in San Francisco with brown walls, a standard fireplace and a stone fireplace
 Santa Barbara Home Design

Learn how this Spanish shed was built via photos shared by Designer Jeff Doubét in his book: Creating Spanish Style Homes: Before & After – Techniques – Designs – Insights. This Jeff Doubét Spanish style shed was part of a larger commission to design the main house aesthetic upgrades, as well as the Spanish Mediterranean gardens and landscape. The entire project is featured with informative, time-lapse photography showing how the Spanish shed was designed and constructed. To purchase, or learn more… please visit SantaBarbaraHomeDesigner.com
Jeff’s book can also be considered as your direct resource for quality design info, created by a professional home designer who specializes in Spanish style home and landscape designs.
The 240 page “Design Consultation in a Book” is packed with over 1,000 images that include 200+ designs, as well as inspiring behind the scenes photos of what goes into building a quality Spanish home and landscape. Many use the book as inspiration while meeting with their architect, designer and general contractor.
Jeff Doubét is the Founder of Santa Barbara Home Design - a design studio based in Santa Barbara, California USA. His website is www.SantaBarbaraHomeDesigner.com
16