
Search results for "E books proper" in Home Design Ideas

 C.E. Pontz Sons
This Brick Walkway project in Lancaster, PA included lifting the existing brick walkway, removing stone dust and excavating for a proper base depth. We then installed a proper stone base and relayed the existing bricks in the similar pattern. Finally we will installed an epoxy based mortar between the brick joints and installed an edge restraint to prevent future separation of the bricks.

 Wentworth
Example of a large eclectic look-out carpeted and beige floor basement design in DC Metro with blue walls and no fireplace

 Divine Custom Homes
Inspiration for a large coastal walk-out carpeted and beige floor basement remodel in Minneapolis with white walls
Find the right local pro for your project

 User
Private home office with plenty of storage. Mirrored door fronts with cabinetry down to counter. Plenty of file storage found below mirrored door fronts. A matching wood top completes the built-in look.

Kids' bedroom - bedroom traditional girl dark wood floor kids' bedroom idea in Birmingham with pink walls
 Princeton Design Collaborative
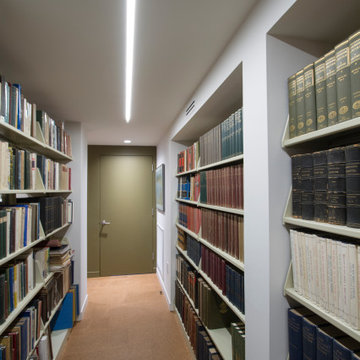
Library book shelves
Inspiration for a small 1960s look-out basement remodel in Philadelphia with green walls
Inspiration for a small 1960s look-out basement remodel in Philadelphia with green walls

 Ursallie Smith
Library was in need of properly scaled furnishings
the perfect back drop for client to display his art collection, photography and book collection
Example of a large transitional enclosed medium tone wood floor family room library design in New York with beige walls
Example of a large transitional enclosed medium tone wood floor family room library design in New York with beige walls

Sponsored
Columbus, OH

Wannemacher Interiors
Customized Award-Winning Interior Design Solutions in Franklin Cnty OH
 Ursallie Smith
Library was in need of properly scaled furnishings
the perfect back drop for client to display his art collection, photography and book collection
Example of a large transitional enclosed medium tone wood floor family room library design in New York with beige walls
Example of a large transitional enclosed medium tone wood floor family room library design in New York with beige walls

 Alisberg Parker
Small beach style single-wall dark wood floor home bar photo in New York with flat-panel cabinets and white cabinets


 Sarah Greenman
Photo: Sarah Greenman © 2014 Houzz
Design: New Leaf Construction
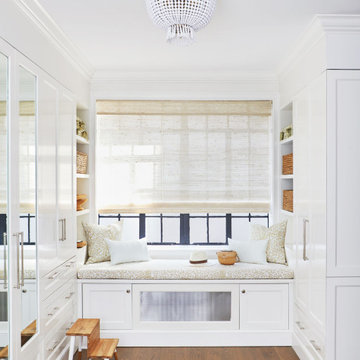
Playroom - contemporary gender-neutral dark wood floor playroom idea in Dallas with white walls
Playroom - contemporary gender-neutral dark wood floor playroom idea in Dallas with white walls

 Significant Homes LLC
Charles Hilton Architects & Renee Byers LAPC
From grand estates, to exquisite country homes, to whole house renovations, the quality and attention to detail of a "Significant Homes" custom home is immediately apparent. Full time on-site supervision, a dedicated office staff and hand picked professional craftsmen are the team that take you from groundbreaking to occupancy. Every "Significant Homes" project represents 45 years of luxury homebuilding experience, and a commitment to quality widely recognized by architects, the press and, most of all....thoroughly satisfied homeowners. Our projects have been published in Architectural Digest 6 times along with many other publications and books. Though the lion share of our work has been in Fairfield and Westchester counties, we have built homes in Palm Beach, Aspen, Maine, Nantucket and Long Island.

 FINNE Architects
photo Benjamin Benschneider
Inspiration for a mid-sized modern open concept light wood floor living room remodel in Seattle with a standard fireplace and a media wall
Inspiration for a mid-sized modern open concept light wood floor living room remodel in Seattle with a standard fireplace and a media wall

Sponsored
Columbus, OH
Wannemacher Interiors
Customized Award-Winning Interior Design Solutions in Franklin Cnty OH

 Tango Design Studio
Small transitional l-shaped light wood floor dining room photo in Toronto with shaker cabinets, gray cabinets, white appliances, no island and beige walls

 Studio McGee
Shop the Look, See the Photo Tour here: https://www.studio-mcgee.com/studioblog/2016/4/4/modern-mountain-home-tour
Watch the Webisode: https://www.youtube.com/watch?v=JtwvqrNPjhU
Travis J Photography

 LemonTree & Co. Interiors
Click Photography
Large trendy u-shaped porcelain tile eat-in kitchen photo in Toronto with an undermount sink, flat-panel cabinets, gray cabinets, quartz countertops, gray backsplash, stone tile backsplash, stainless steel appliances and an island
Large trendy u-shaped porcelain tile eat-in kitchen photo in Toronto with an undermount sink, flat-panel cabinets, gray cabinets, quartz countertops, gray backsplash, stone tile backsplash, stainless steel appliances and an island
 Ursallie Smith
Library was in need of properly scaled furnishings
the perfect back drop for client to display his art collection, photography and book collection
Large transitional enclosed medium tone wood floor family room library photo in New York with beige walls
Large transitional enclosed medium tone wood floor family room library photo in New York with beige walls

Sponsored
Fredericksburg, OH

High Point Cabinets
Columbus' Experienced Custom Cabinet Builder | 4x Best of Houzz Winner
 Ursallie Smith
Library was in need of properly scaled furnishings
the perfect back drop for client to display his art collection, photography and book collection
Large transitional enclosed medium tone wood floor family room library photo in New York with beige walls
Large transitional enclosed medium tone wood floor family room library photo in New York with beige walls

 Jackson Hole AV
The Guest House.
This wall cabinet serves as a book shelf, TV stand and stores the guest house AV equipment. With proper ventilation the AV equipment can be tucked away.

 Duncan Cabinetry
High gloss "her closet" with center island drawers and custom display section and shelves.
Photos- ZoomHome.com
Inspiration for a large contemporary women's carpeted walk-in closet remodel in Baltimore with flat-panel cabinets and white cabinets
Inspiration for a large contemporary women's carpeted walk-in closet remodel in Baltimore with flat-panel cabinets and white cabinets
47