
Search results for "E books proper" in Home Design Ideas

 Murphy Deesign
This is a New York pre-war apartment that was done through E-Design (see more on designer's website). Jenny J. Norris photography
Living room - mid-sized transitional enclosed dark wood floor living room idea in New York with beige walls, a wood fireplace surround and a wall-mounted tv
Living room - mid-sized transitional enclosed dark wood floor living room idea in New York with beige walls, a wood fireplace surround and a wall-mounted tv

 Paintzen, Inc.
When we imagine the homes of our favorite actors, we often think of picturesque kitchens, artwork hanging on the walls, luxurious furniture, and pristine conditions 24/7. But for celebrities with children, sometimes that last one isn’t always accurate! Kids will be kids – which means there may be messy bedrooms, toys strewn across their play area, and maybe even some crayon marks or finger-paints on walls or floors.
Lucy Liu recently partnered with One Kings Lane and Paintzen to redesign her son Rockwell’s playroom in their Manhattan apartment for that reason. Previously, Lucy had decided not to focus too much on the layout or color of the space – it was simply a room to hold all of Rockwell’s toys. There wasn’t much of a design element to it and very little storage.
Lucy was ready to change that – and transform the room into something more sophisticated and tranquil for both Rockwell and for guests (especially those with kids!). And to really bring that transformation to life, one of the things that needed to change was the lack of color and texture on the walls.
When selecting the color palette, Lucy and One Kings Lane designer Nicole Fisher decided on a more neutral, contemporary style. They chose to avoid the primary colors, which are too often utilized in children’s rooms and playrooms.
Instead, they chose to have Paintzen paint the walls in a cozy gray with warm beige undertones. (Try PPG ‘Slate Pebble’ for a similar look!) It created a perfect backdrop for the decor selected for the room, which included a tepee for Rockwell, some Tribal-inspired artwork, Moroccan woven baskets, and some framed artwork.
To add texture to the space, Paintzen also installed wallpaper on two of the walls. The wallpaper pattern involved muted blues and grays to add subtle color and a slight contrast to the rest of the walls. Take a closer look at this smartly designed space, featuring a beautiful neutral color palette and lots of exciting textures!

 Fowlkes Studio
Trendy light wood floor family room photo in New York with white walls, no fireplace and a tv stand
Find the right local pro for your project

 Lights com
These micro LED strings lights are a versatile accessory with any decor. These copper wire LED string lights are fully submersible and a great option to an endless list of water based lighting projects.


 Janvrin & Co.
This minimalist, boho nursery has all the must-haves with tons of personal and custom touches from grandfather's guitar on the wall to the custom hanging book shelf.

Sponsored
Columbus, OH

Wannemacher Interiors
Customized Award-Winning Interior Design Solutions in Franklin Cnty OH

 IDF Studio
This bright, coastal-boho family room features a built-in media console with open shelving for both display and storage. Pinch pleat drapery and sliding glass doors let in natural light, while white walls and light wood floors keep the space feeling airy. A pink and blue rug adds playful color, layering, and warmth, creating a relaxed and inviting living area perfect for family time. Photo by Suzanna Scott.
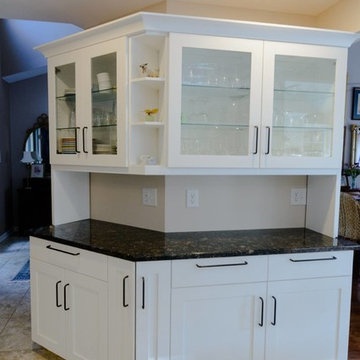
 A and E kitchen design inc.
Here we created a spacious kitchen with fresh white cabinets and clean lines to brighten the whole house. This expansive remodel not only gave the home owner the kitchen she wanted but we included in the design a working desk area and beautiful built-in shelving for displaying her favorite books and art pieces.
Leighan Romanesk
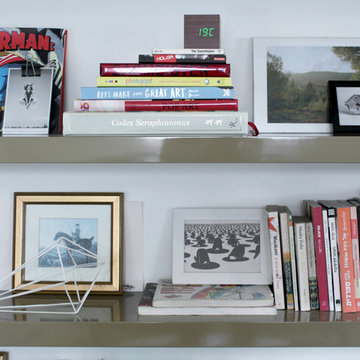
 Esther Hershcovich
Photo: Esther Herschcovic © 2016 Houzz
Example of a trendy home design design in Tel Aviv
Example of a trendy home design design in Tel Aviv
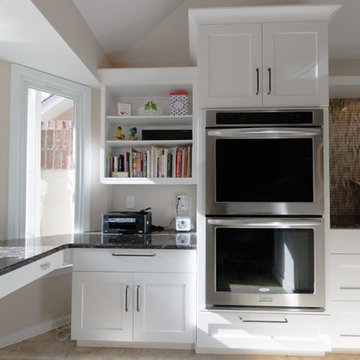 A and E kitchen design inc.
Here we created a spacious kitchen with fresh white cabinets and clean lines to brighten the whole house. This expansive remodel not only gave the home owner the kitchen she wanted but we included in the design a working desk area and beautiful built-in shelving for displaying her favorite books and art pieces.
Leighan Romanesk

 Rock Kauffman Design
2014 Fall Parade East Grand Rapids I J Visser Design I Joel Peterson Homes I Rock Kauffman Design I Photography by M-Buck Studios
Example of a small transitional porcelain tile single front door design in Grand Rapids with gray walls and a dark wood front door
Example of a small transitional porcelain tile single front door design in Grand Rapids with gray walls and a dark wood front door

 Gross & Daley Photography
Gross & Daley
Trendy freestanding desk medium tone wood floor home office library photo in New York with white walls
Trendy freestanding desk medium tone wood floor home office library photo in New York with white walls

Sponsored
Columbus, OH

Hope Restoration & General Contracting
Columbus Design-Build, Kitchen & Bath Remodeling, Historic Renovations

 Adrienne DeRosa
Instead of choosing a conventional entertainment system, Franklin designed integrated shelving in his gathering area. By utilizing the flip-side of his dining room storage, he has created a system that effectively serves many purposes without interrupting the flow of the main floor.
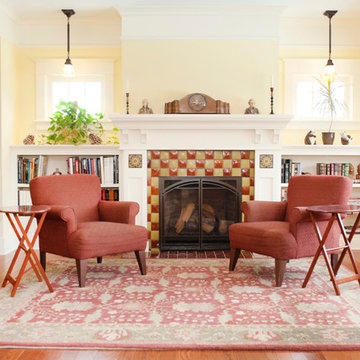
 Riemco Design + Build
Elizabeth Wight, E.Wight Photo
Inspiration for a craftsman home design remodel in Detroit
Inspiration for a craftsman home design remodel in Detroit
 A and E kitchen design inc.
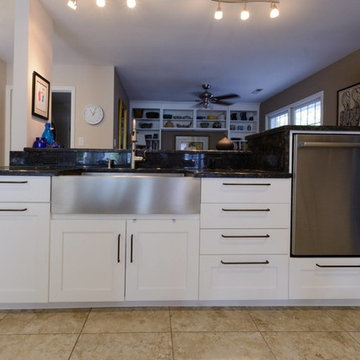
Here we created a spacious kitchen with fresh white cabinets and clean lines to brighten the whole house. This expansive remodel not only gave the home owner the kitchen she wanted but we included in the design a working desk area and beautiful built-in shelving for displaying her favorite books and art pieces.
Leighan Romanesk
 A and E kitchen design inc.
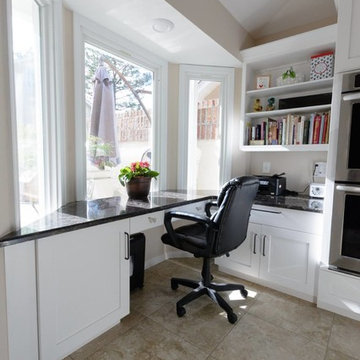
Here we created a spacious kitchen with fresh white cabinets and clean lines to brighten the whole house. This expansive remodel not only gave the home owner the kitchen she wanted but we included in the design a working desk area and beautiful built-in shelving for displaying her favorite books and art pieces.
Leighan Romanesk


 A and E kitchen design inc.
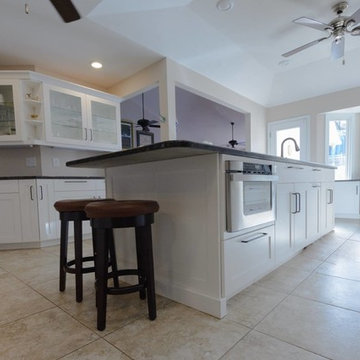
Here we created a spacious kitchen with fresh white cabinets and clean lines to brighten the whole house. This expansive remodel not only gave the home owner the kitchen she wanted but we included in the design a working desk area and beautiful built-in shelving for displaying her favorite books and art pieces.
Leighan Romanesk

 Martha Stewart Living
 Ox Hill PureStyle cabinetry in Sharkey Grey.
Martha Stewart Living Corian countertop in Tundra.
Martha Stewart Living hardware in Bedford Nickel.
All available exclusively at The Home Depot.

 Spirit Tahoe Interior Design & Gallery
Dan Mullins
Example of a small classic galley kitchen pantry design in San Francisco
Example of a small classic galley kitchen pantry design in San Francisco
87