
Search results for "E books proper" in Home Design Ideas

 Tom Ralston Concrete
it is the little things that can set off an already gorgeous setting e.g. the red pillows with a red flower to match that gives the “ahhh” feeling that everyone needs to reinvigorate the senses. Pick up a book, glance out to the pool and vineyards or just daydream; all are options in this rarified space.
John Luhn

 Hamptons Habitat Enterprises Corp.
This beautiful Hamptons kitchen features white cabinets, black countertops, dark wood floors, and a Wolf range reminiscent of the kitchen in 2003's "Something's Gotta Give." Stainless steel appliances are complimented by two pendant lights hanging above the island with black wood and wicker stools.

 Gina Fitzsimmons ASID NKBA
The chaise in the room provided a nice place to read a book and take a doze.
Gwin Hunt Photography
Transitional guest bedroom photo in Baltimore with gray walls
Transitional guest bedroom photo in Baltimore with gray walls
Find the right local pro for your project

 Ward Jewell Architect AIA
San Marino based clients were interested in developing a property that had been in their family for generations. This was an exciting proposition as it was one of the last surviving bayside double lots on the scenic Coronado peninsula in San Diego. They desired a holiday home that would be a gathering place for their large, close- knit family.
San Marino based clients were interested in developing a property that had been in their family for generations. This was an exciting proposition as it was one of the last surviving bayside double lots on the scenic Coronado peninsula in San Diego. They desired a holiday home that would be a gathering place for their large, close-knit family. Facing the Back Bay, overlooking downtown and the Bay Bridge, this property presented us with a unique opportunity to design a vacation home with a dual personality. One side faces a bustling harbor with a constant parade of yachts, cargo vessels and military ships while the other opens onto a deep, quiet contemplative garden. The home’s shingle-style influence carries on the historical Coronado tradition of clapboard and Craftsman bungalows built in the shadow of the great Hotel Del Coronado which was erected at the turn of the last century. In order to create an informal feel to the residence, we devised a concept that eliminated the need for a “front door”. Instead, one walks through the garden and enters the “Great Hall” through either one of two French doors flanking a walk-in stone fireplace. Both two-story bedroom wings bookend this central wood beam vaulted room which serves as the “heart of the home”, and opens to both views. Three sets of stairs are discretely tucked away inside the bedroom wings.
In lieu of a formal dining room, the family convenes and dines around a beautiful table and banquette set into a circular window bay off the kitchen which overlooks the lights of the city beyond the harbor. Working with noted interior designer Betty Ann Marshall, we designed a unique kitchen that was inspired by the colors and textures of a fossil the couple found on a honeymoon trip to the quarries of Montana. We set that ancient fossil into a matte glass backsplash behind the professional cook’s stove. A warm library with walnut paneling and a bayed window seat affords a refuge for the family to read or play board games. The couple’s fine craft and folk art collection is on prominent display throughout the house and helps to set an intimate and whimsical tone.
Another architectural feature devoted to family is the play room lit by a dramatic cupola which beacons the older grandchildren and their friends. Below the play room is a four car garage that allows the patriarch space to refurbish an antique fire truck, a mahogany launch boat and several vintage cars. Their jet skis and kayaks are housed in another garage designed for that purpose. Lattice covered skylights that allow dappled sunlight to bathe the loggia affords a comfortable refuge to watch the kids swim and gaze out upon the rushing water, the Coronado Bay Bridge and the romantic downtown San Diego skyline.
Architect: Ward Jewell Architect, AIA
Interior Design: Betty Ann Marshall
Construction: Bill Lyons
Photographer: Laura Hull
Styling: Zale Design Studio

 MIG Furniture Design, Inc.
Modern Italian Wall Unit Exential T10 by SPAR. This ultra modern modular wall unit composition, consisting of individual pieces, is a great design solution for those, who are full of creativity and desire to reveal their individuality and arrange the living room by themselves. The individual units allow to organize only those areas you want in the way you need it and prefer, which is impossible to do with the joint wall unit compositions. The entertainment center provides an abundance of storage space, both hidden and exposed, to aid with organization of all your belongings. Large TV area allows to place a huge TV, turning the living room into a functional movie theater.
The Wall Unit Composition Exential T10 is shown in the next colors/finishes:
Structure - White Ash and Ash lacquered finishes (with wooden structure)
Front - White and Ash Matt lacquers, Concrete finish
PLEASE NOTE: The Exential is a modular wall unit line offering a wide variety of units in different sizes. You can order this wall unit either as a complete composition, as shown in the main picture, or build your own composition according to your own dimensions and preferences. Please contact our office about details on the customization of this wall unit.
MATERIAL/CONSTRUCTION:
Structure: Made with particle board of wood, covered with E1 melamine finishes or high gloss / matt lacquered
Glass: 4 mm glass
Drawers: Made with panels of wood particles in E1-coated finish PVC beech. Metal runners with fine race to fall
The starting price is for the Exential Wall Unit Composition T10 as shown in the main picture.
Dimensions:
Shown Wall Unit Composition: W118" x D15"/17.7" x H78"

 Laura U Design Collective
Photos by Julie Soefer
Kids' bedroom - bedroom coastal gender-neutral dark wood floor kids' bedroom idea in Houston with white walls
Kids' bedroom - bedroom coastal gender-neutral dark wood floor kids' bedroom idea in Houston with white walls

 Hutker Architects
Family room library - coastal light wood floor and beige floor family room library idea in Boston with beige walls



Example of a transitional carpeted living room design in Minneapolis with gray walls, a standard fireplace and a brick fireplace
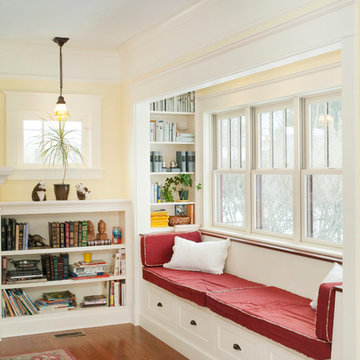
 Riemco Design + Build
Elizabeth Wight, E.Wight Photo
Example of an arts and crafts home design design in Detroit
Example of an arts and crafts home design design in Detroit

 SF Design Build
Photography & Styling: Sarah E Owen https://sarahowenstudio.com/
Example of a large eclectic master medium tone wood floor and brown floor bedroom design in San Francisco with no fireplace and blue walls
Example of a large eclectic master medium tone wood floor and brown floor bedroom design in San Francisco with no fireplace and blue walls

 LB Design
Ryan Fung Photography
Foyer - small transitional ceramic tile foyer idea in Toronto with beige walls and a black front door
Foyer - small transitional ceramic tile foyer idea in Toronto with beige walls and a black front door

 SYLVIA BEEZ - M.A.P. INTERIORS
Modern home office with custom built-in bookshelf and cabinets. The chalkboard wall behind the floating desk is ready for use.
Large minimalist built-in desk medium tone wood floor study room photo in Orange County with white walls and no fireplace
Large minimalist built-in desk medium tone wood floor study room photo in Orange County with white walls and no fireplace

 Fine Design Interiors, Inc.
Island style enclosed beige floor and ceramic tile living room photo in Hawaii with a wall-mounted tv, beige walls and no fireplace

Sponsored
Columbus, OH

Wannemacher Interiors
Customized Award-Winning Interior Design Solutions in Franklin Cnty OH

 Evensen Design
ado.photo@gmail.com
Living room library - mid-sized transitional enclosed dark wood floor and brown floor living room library idea in Dallas with blue walls, a standard fireplace, a stone fireplace and a wall-mounted tv
Living room library - mid-sized transitional enclosed dark wood floor and brown floor living room library idea in Dallas with blue walls, a standard fireplace, a stone fireplace and a wall-mounted tv

 C.E. Pontz Sons
This project included renovating an old pond into a new custom creation by the Pontz boys. We began this project by dismantling the existing water feature and set aside the existing components and rock to be reused in the new pond. After removal of the existing pond we excavated a new shape and installed a new pond liner and underlayment. After lining the pond we installed the existing skimmer and biofalls as well as the pond pump and plumbing. The pond was then rocked in using the existing stone as well as some additional larger rocks we brought in from off site. New gravel was placed on all horizontal surfaces to protect the liner and finish off the proper ecosystem pond. Per usual the customers couldn’t have been happier with the final results. Check out the video and pictures below!

 JMDG Architecture | Planning + Interiors
Photos by Giovanni Photography
Freestanding bathtub - mid-sized transitional master gray tile freestanding bathtub idea in Miami with flat-panel cabinets, white cabinets, gray walls, an undermount sink and quartzite countertops
Freestanding bathtub - mid-sized transitional master gray tile freestanding bathtub idea in Miami with flat-panel cabinets, white cabinets, gray walls, an undermount sink and quartzite countertops

 e4 Interior Design, LLC
Photos by Kelly Raffaele
Living room - large coastal formal and open concept medium tone wood floor and brown floor living room idea in Portland Maine with gray walls, a standard fireplace, a brick fireplace and no tv
Living room - large coastal formal and open concept medium tone wood floor and brown floor living room idea in Portland Maine with gray walls, a standard fireplace, a brick fireplace and no tv

Sponsored
Columbus, OH
Wannemacher Interiors
Customized Award-Winning Interior Design Solutions in Franklin Cnty OH

 C.E.I.
Home office library - mid-sized french country home office library idea in DC Metro with blue walls


 Evensen Design
ado.photo@gmail.com
Living room library - mid-sized transitional enclosed dark wood floor and brown floor living room library idea in Dallas with blue walls, a standard fireplace, a stone fireplace and a wall-mounted tv
Living room library - mid-sized transitional enclosed dark wood floor and brown floor living room library idea in Dallas with blue walls, a standard fireplace, a stone fireplace and a wall-mounted tv
89