
Search results for "E cigarette combined" in Home Design Ideas


 OSCAR E. FLORES DESIGN STUDIO, LLC
design by oscar e flores design studio
builder mike hollaway homes
Example of a large minimalist metal floating staircase design in Austin with metal risers
Example of a large minimalist metal floating staircase design in Austin with metal risers

 alairhomesdecatur
Jeff Herr Photography
Example of an arts and crafts two-story exterior home design in Atlanta
Example of an arts and crafts two-story exterior home design in Atlanta
Find the right local pro for your project

 ADAPT Architecture
Michael Dikter, Focus Photography NW
Example of a classic kitchen design in Seattle
Example of a classic kitchen design in Seattle
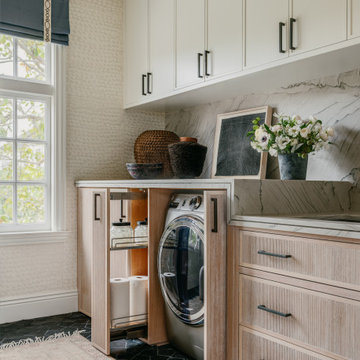


 Haycon Inc.
The existing building at 14 E. Springfield Street was undersized and out of place in the neighborhood. By adding two stories and completely renovating the existing facade, the building now fits in with the context of the street. The work included modifications to the existing precast structure and underpinning the foundation. Terracotta paneling, a walk out deck, and a revived entrance are a few of the features that give new life to the building. A combination of white trim and natural wood on the interior further adds to the clean contemporary feel of the design.

 First Light Landscaping
Combining plum slate and Harvest Indian sandstone, here we have created an easy-to-maintain and eye-catching garden design.

Sponsored
Fredericksburg, OH

High Point Cabinets
Columbus' Experienced Custom Cabinet Builder | 4x Best of Houzz Winner

 Lipari Design Inc.
Small transitional 3/4 white tile and marble tile medium tone wood floor and brown floor shower curtain photo in Montreal with flat-panel cabinets, a two-piece toilet, white walls, light wood cabinets, a drop-in sink and marble countertops

 James L Carroll & Associates Inc
Kitchen - traditional u-shaped dark wood floor and brown floor kitchen idea in Salt Lake City with raised-panel cabinets, beige cabinets, beige backsplash, stainless steel appliances, an island and multicolored countertops
 Haycon Inc.
The existing building at 14 E. Springfield Street was undersized and out of place in the neighborhood. By adding two stories and completely renovating the existing facade, the building now fits in with the context of the street. The work included modifications to the existing precast structure and underpinning the foundation. Terracotta paneling, a walk out deck, and a revived entrance are a few of the features that give new life to the building. A combination of white trim and natural wood on the interior further adds to the clean contemporary feel of the design.

 Stonebridge Kitchen & Bath
Visit Our Showroom!
28317 Beck Rd.
Suite E1
Wixom, Michigan 48393
Kitchen - mid-sized contemporary kitchen idea in Detroit
Kitchen - mid-sized contemporary kitchen idea in Detroit

 Michael E Breseman Architects Ltd
MEB Architects Ltd - "The Barn" custom 5 car garage.
MEB Architects was commissioned to design a single family home and detached garage on 20 acres in Long Grove. Surrounded by the natural setting of the adjacent conservation district we recalled the simple forms & materials of Midwestern farms. With the client’s love of French Country sensibilities, the combination led to an eclectic design of pure American and European architecture. The four car detached garage or “barn” was designed and constructed first with the “main house” to complete the setting later. The main house and barn are all the more remarkable by the juxtaposition of reclaimed antique materials and new building technologies – the exposed antique barn wood, milk ventilators, and corrugated galvanized metal roofing are the veneer for the environmentally friendly prefabricated energy efficient THERMOCORE panels. The house is now under construction
 A Design Art & House
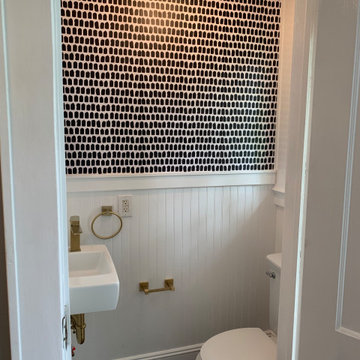
A small space with lots of style. We combined classic elements like wainscoting with modern fixtures in brushed gold and graphic wallpaper.
Inspiration for a small contemporary dark wood floor, brown floor and wallpaper powder room remodel in New York with a two-piece toilet, white walls, a wall-mount sink and a floating vanity
Inspiration for a small contemporary dark wood floor, brown floor and wallpaper powder room remodel in New York with a two-piece toilet, white walls, a wall-mount sink and a floating vanity



 A&E Recycled Granite, LLC
Our Earth Blend is a stunning mix of light golds, coppers, browns and grays with a hint of green. This combination of colors makes it our most versatile blend. Earth Blend is part of our Signature Series of Granite Split Stone Veneer.
 Vision Art Aluminium
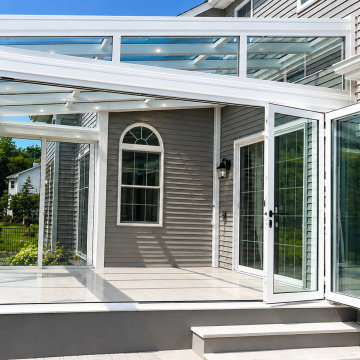
This modern hall is enhanced by a custom bi-folding door that combines expansive views, smooth operation, and refined aluminum framing.
Sunroom - huge sunroom idea in Newark
Sunroom - huge sunroom idea in Newark

 Aerie Interiors
Bedroom - cottage master medium tone wood floor and brown floor bedroom idea in Atlanta with white walls
 Paper Moon Painting
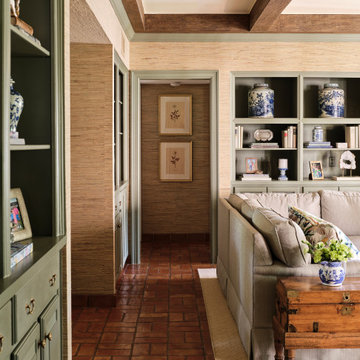
Designer Maria Beck of M.E. Designs expertly combines fun wallpaper patterns and sophisticated colors in this lovely Alamo Heights home.
Family room Paper Moon Painting wallpaper installation using a grasscloth wallpaper


 AudioVisual Architects
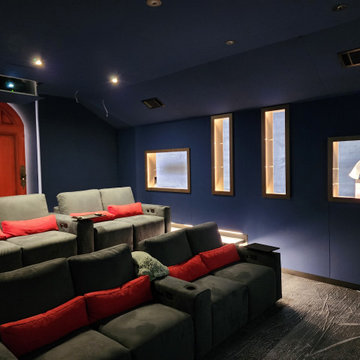
Perfect for family gatherings or a night in with friends, this home theater combines functionality with high-end aesthetics for an elevated viewing experience. Featuring plush, tiered seating with cozy gray recliners, accented by bold red cushions, the theater promises comfort and style. The modern design is complemented by ambient lighting recessed into the walls, creating a warm and inviting atmosphere.

 Grandeur Hills Group,Inc.
The dominant colors of this beautiful and functional kitchen are gray, white and blue, which are perfectly combined with each other, creating a friendly, cozy and calm atmosphere and hinting at a good rest, a warm welcome of guests, and peaceful communication with the family. High-quality lighting adds not only light, but also shine to the interior of this amazing kitchen.
Make your kitchen as beautiful, stylish, and fully functional as this one in the photo. The Grandeur Hills Group design studio is pleased to help you make your kitchen stand out!

 Anchor Builders
This home is a modern farmhouse on the outside with an open-concept floor plan and nautical/midcentury influence on the inside! From top to bottom, this home was completely customized for the family of four with five bedrooms and 3-1/2 bathrooms spread over three levels of 3,998 sq. ft. This home is functional and utilizes the space wisely without feeling cramped. Some of the details that should be highlighted in this home include the 5” quartersawn oak floors, detailed millwork including ceiling beams, abundant natural lighting, and a cohesive color palate.
Space Plans, Building Design, Interior & Exterior Finishes by Anchor Builders
Andrea Rugg Photography
182