
Search results for "E cigarette combined" in Home Design Ideas

 WERK | Building Modern
Description: Update to Kitchen/Living (original 50's Architect-Designed/Built Home -
Photo: HAUS | Architecture
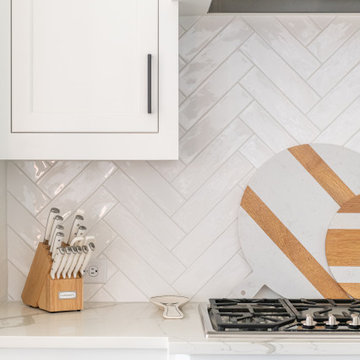
Mid-sized trendy l-shaped light wood floor eat-in kitchen photo in Indianapolis with a single-bowl sink, flat-panel cabinets, gray cabinets, quartzite countertops, white backsplash, ceramic backsplash, stainless steel appliances and white walls
Mid-sized trendy l-shaped light wood floor eat-in kitchen photo in Indianapolis with a single-bowl sink, flat-panel cabinets, gray cabinets, quartzite countertops, white backsplash, ceramic backsplash, stainless steel appliances and white walls

 Tileshop
Photo Credit: Sant'Agostino Ceramiche
An exotic wood with its aesthetic drawn from the stems of banana leaves, Sant’Agostino’s Pictart series brings a fresh concept to the field of rustic woods. Combining the characteristic streaks of the plant and the brushstrokes of paint on a gentle relief, Pictart is rich and inviting. It is perfect for commercial and residential areas such as kitchens, bathrooms, living rooms and bedrooms.
Tileshop
480 E. Brokaw Road
San Jose, CA 95112
Other California Locations: Berkeley and Van Nuys (Los Angeles)

 Donald A. Gardner Architects
Stone and siding combine with a shed dormer, creating a craftsman look to this exterior. This three-bedroom design is perfect for growing families, with large, open living spaces, and many storage options found throughout. From the side-entry, oversized garage with extra storage space and shelves, to the built-in shelves and coat closet off the rear hall, families will have plenty of options to keep their home clutter-free and organized. The gourmet Kitchen features a large island and is open to the Dining Room, which features a convenient e-space that will be great for mom to oversee homework while getting dinner on the table. The luxurious Master Suite offers a tray ceiling in the bedroom, and dual walk-in closets that lead the way to the well-appointed Master Bath with dual sinks and a large tub. The outdoor living space abounds with a rear porch that leads to a large screen porch with fireplace and a patio with a spa. A large bonus space adds even more flexibility to this plan.
Find the right local pro for your project

 A360 a r c h i t e c t s
garden, living room, inside outside, white sofa, wall paneling, concealed lighting, cove lighting
Staircase - contemporary staircase idea in Bengaluru
Staircase - contemporary staircase idea in Bengaluru

 Stressless®
Innovative and modern, the Stressless E200 is more beautiful than you can imagine and more comfortable than you can conceive. In addition to the design and quality that Stressless sofas are famous for, the E200 is equipped with the Stressless patented ErgoAdapt® system. Created by Stressless, ErgoAdapt allows the cushion of the sofa to tilt down automatically the moment you take a seat placing your body in the perfect sitting position. The brilliance of ErgoAdapt is that if you prefer to lie down on your sofa, the cushion automatically elevates to a flat position, placing your body in the perfect lying position. The simple lines and classic proportions make the E200 the choice of those who want the very best of contemporary Scandinavian design. With the Stressless E200 you can choose between different back cushions and get your own combination of colors and upholstery in fabric or leather.
The soft back-cushion is filled with a mix of ripped foam and down, which shapes to give you optimum support while sitting on the sofa. As with all down cushions, you need to regularly plump them back into shape, and fabric back cushions should also be turned regularly.

 Beacon Street
A fresh reinterpretation of historic influences is at the center of our design philosophy; we’ve combined innovative materials and traditional architecture with modern finishes such as generous floor plans, open living concepts, gracious window placements, and superior finishes.
With personalized interior detailing and gracious proportions filled with natural light, Fairview Row offers residents an intimate place to call home. It’s a unique community where traditional elegance speaks to the nature of the neighborhood in a way that feels fresh and relevant for today.
Smith Hardy Photos

 Lipari Design Inc.
Example of a small transitional 3/4 white tile and marble tile medium tone wood floor and brown floor shower curtain design in Montreal with flat-panel cabinets, a two-piece toilet, white walls, light wood cabinets, a drop-in sink and marble countertops
Sponsored
Fredericksburg, OH

High Point Cabinets
Columbus' Experienced Custom Cabinet Builder | 4x Best of Houzz Winner

 Foreman Builders Inc
Barn plank flooring, open floor plan, custom built and designed to meet the clients needs. Single level living with function and beauty combined to give a warm welcoming and dramatic look. Built by Foreman Builders, Frederick County, Winchester, Virginia.
e.g. Photography by Manon Roderick

 Warmington Residential
Plan 3 kitchen at The E.R.B. in Los Angeles. New Mixed-Use + Single Family Homes in Los Angeles.
Open concept kitchen - contemporary l-shaped medium tone wood floor and brown floor open concept kitchen idea in Los Angeles with an undermount sink, flat-panel cabinets, white cabinets, stainless steel appliances, an island and white countertops
Open concept kitchen - contemporary l-shaped medium tone wood floor and brown floor open concept kitchen idea in Los Angeles with an undermount sink, flat-panel cabinets, white cabinets, stainless steel appliances, an island and white countertops

 LBC Lighting
Chic Chandelier
By ET2
SKU# E20292
A new look at a classic silhouette, Chic brings light into your dining room with an elegant combination of candle-like G9 Xenon lights shrouded in conical clear glass shades. Each of the fluid chrome curves enhances the organic simplicity of the sleek and stylish design as they flow into adjustable stems. A noteworthy addition to the most elegant or most contemporary room setting.
Features:
Glass: Clear
Finish: Polished Chrome

 Keith Wing Custom Builders
Matthew Niemann Photography
www.matthewniemann.com
Transitional concrete floor and gray floor bedroom photo with beige walls
Transitional concrete floor and gray floor bedroom photo with beige walls

 Metropolis Drafting and Construction Inc
Master suite addition to an existing 20's Spanish home in the heart of Sherman Oaks, approx. 300+ sq. added to this 1300sq. home to provide the needed master bedroom suite. the large 14' by 14' bedroom has a 1 lite French door to the back yard and a large window allowing much needed natural light, the new hardwood floors were matched to the existing wood flooring of the house, a Spanish style arch was done at the entrance to the master bedroom to conform with the rest of the architectural style of the home.
The master bathroom on the other hand was designed with a Scandinavian style mixed with Modern wall mounted toilet to preserve space and to allow a clean look, an amazing gloss finish freestanding vanity unit boasting wall mounted faucets and a whole wall tiled with 2x10 subway tile in a herringbone pattern.
For the floor tile we used 8x8 hand painted cement tile laid in a pattern pre determined prior to installation.
The wall mounted toilet has a huge open niche above it with a marble shelf to be used for decoration.
The huge shower boasts 2x10 herringbone pattern subway tile, a side to side niche with a marble shelf, the same marble material was also used for the shower step to give a clean look and act as a trim between the 8x8 cement tiles and the bark hex tile in the shower pan.
Notice the hidden drain in the center with tile inserts and the great modern plumbing fixtures in an old work antique bronze finish.
A walk-in closet was constructed as well to allow the much needed storage space.

 Tres McKinney Design
This remodeled bath features a marble faced steam shower/tub and cubic block accent walls.
Photography: E Andrew McKinney
Transitional master beige tile and stone tile marble floor alcove shower photo in San Francisco with an integrated sink, flat-panel cabinets, medium tone wood cabinets, glass countertops, a bidet and beige walls
Transitional master beige tile and stone tile marble floor alcove shower photo in San Francisco with an integrated sink, flat-panel cabinets, medium tone wood cabinets, glass countertops, a bidet and beige walls



 Fabrica Fine Flooring
Fabrica has a long standing tradition of offering the finest in the cut pile plush. As we did with the long running European Classic series, these products feature a broad assortment of color – 80 in all – for use as broadloom as well as coordinates for our custom rug program. The density of the products combined with the high twist of these Stainmaster Active Life fibers make these products good choices for moderate commercial use as well as heavy residential.

 Michael E Breseman Architects Ltd
MEB Architects Ltd - "The Barn" custom 5 car garage.
MEB Architects was commissioned to design a single family home and detached garage on 20 acres in Long Grove. Surrounded by the natural setting of the adjacent conservation district we recalled the simple forms & materials of Midwestern farms. With the client’s love of French Country sensibilities, the combination led to an eclectic design of pure American and European architecture. The four car detached garage or “barn” was designed and constructed first with the “main house” to complete the setting later. The main house and barn are all the more remarkable by the juxtaposition of reclaimed antique materials and new building technologies – the exposed antique barn wood, milk ventilators, and corrugated galvanized metal roofing are the veneer for the environmentally friendly prefabricated energy efficient THERMOCORE panels. The house is now under construction

 Brush Arbor Home Construction
Inspiration for a mid-sized contemporary open concept medium tone wood floor family room remodel in DC Metro with gray walls, a standard fireplace, a stone fireplace and a media wall
Sponsored
Fredericksburg, OH
High Point Cabinets
Columbus' Experienced Custom Cabinet Builder | 4x Best of Houzz Winner

 Studio 21 Interiors
Alcove bathtub - mid-sized transitional kids' white tile and subway tile porcelain tile, black floor and single-sink alcove bathtub idea in Atlanta with shaker cabinets, gray cabinets, white walls, an undermount sink, marble countertops, white countertops and a freestanding vanity

 OSMOND DESIGNS
Brushed nickel bathroom counter with an upholstered leather stool and mini chandelier by Osmond Designs.
Inspiration for a large transitional master white tile and marble tile light wood floor and brown floor tub/shower combo remodel in Salt Lake City with an undermount sink, shaker cabinets, white cabinets, marble countertops, a two-piece toilet, white walls and a hinged shower door
Inspiration for a large transitional master white tile and marble tile light wood floor and brown floor tub/shower combo remodel in Salt Lake City with an undermount sink, shaker cabinets, white cabinets, marble countertops, a two-piece toilet, white walls and a hinged shower door

 Westbrook Interiors
Photography by Erica Dines
Mountain style open concept brown floor game room photo in Atlanta with white walls
Mountain style open concept brown floor game room photo in Atlanta with white walls
186