
Search results for "E cigarette combined" in Home Design Ideas


 D E Rink Construction
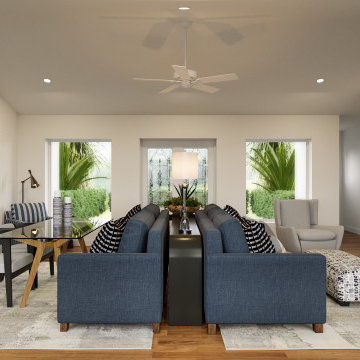
This Neal Huston-designed second home in Broken Top reflects its owners’ unpretentious personalities and active lifestyles. It is set apart from many of its neighboring homes by its modest size, vibrant use of color, simple but finely-wrought alder millwork and playful applications of stone and ceramic tile. The result is an eclectic mix of finishes that combine to create a very casual and welcoming space that doesn’t overpower the clients furnishings and artwork. Activity is anchored by the gourmet kitchen where multiple chefs have room to cook while family and friends gather around.
 Actu Furniture
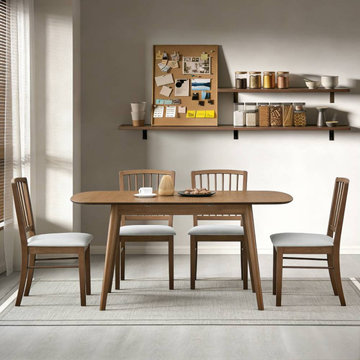
This project showcases ACTU Furniture’s extendable dining table set designed for flexible modern living.
With a smart expandable design, the table easily transitions from a compact everyday setup to a larger dining surface for family gatherings and entertaining guests.
Featuring clean lines, solid wood construction, and a modern Scandinavian aesthetic, this dining set combines functionality, durability, and timeless style.
Perfect for apartments, small spaces, and open-concept homes, it offers a practical solution for both daily use and special occasions.
Find the right local pro for your project
 D E Rink Construction
This Neal Huston-designed second home in Broken Top reflects its owners’ unpretentious personalities and active lifestyles. It is set apart from many of its neighboring homes by its modest size, vibrant use of color, simple but finely-wrought alder millwork and playful applications of stone and ceramic tile. The result is an eclectic mix of finishes that combine to create a very casual and welcoming space that doesn’t overpower the clients furnishings and artwork. Activity is anchored by the gourmet kitchen where multiple chefs have room to cook while family and friends gather around.
 D E Rink Construction
This Neal Huston-designed second home in Broken Top reflects its owners’ unpretentious personalities and active lifestyles. It is set apart from many of its neighboring homes by its modest size, vibrant use of color, simple but finely-wrought alder millwork and playful applications of stone and ceramic tile. The result is an eclectic mix of finishes that combine to create a very casual and welcoming space that doesn’t overpower the clients furnishings and artwork. Activity is anchored by the gourmet kitchen where multiple chefs have room to cook while family and friends gather around.

 Klein Kitchen and Bath
Example of a large trendy master ceramic tile and multicolored floor alcove bathtub design in New York with recessed-panel cabinets, black cabinets, a one-piece toilet, white walls, a wall-mount sink, limestone countertops, a hinged shower door and white countertops
 I&E Construction
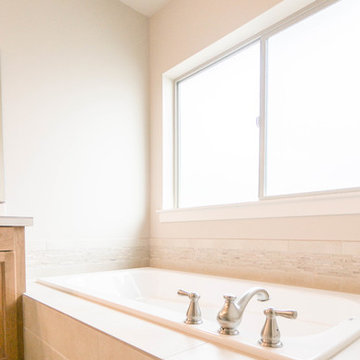
Windsor Island Estates provides 54 new single family homes ranging from 1,682 to 2,184 SF on 5,000 lots. The one and two story homes feature a full fiber cement exterior, siding and trim, combined with stone veneer. The homes also feature fully fenced and landscaped yards with underground irrigation, granite countertops, custom cabinets and the opportunity for homeowners to customize their finishes.

Sponsored
Fredericksburg, OH

High Point Cabinets
Columbus' Experienced Custom Cabinet Builder | 4x Best of Houzz Winner
 I&E Construction
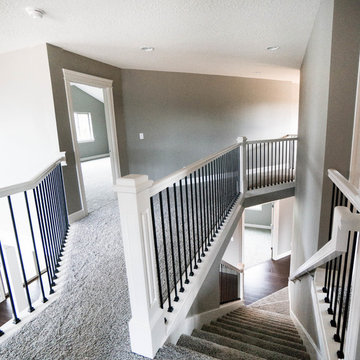
Windsor Island Estates provides 54 new single family homes ranging from 1,682 to 2,184 SF on 5,000 lots. The one and two story homes feature a full fiber cement exterior, siding and trim, combined with stone veneer. The homes also feature fully fenced and landscaped yards with underground irrigation, granite countertops, custom cabinets and the opportunity for homeowners to customize their finishes.
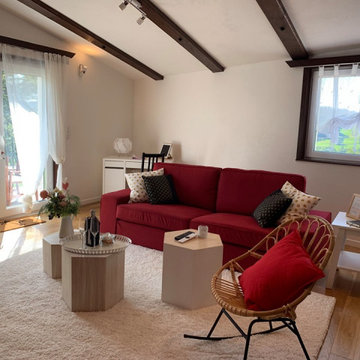
 Tom Becker Construction
This 970,000 sq. ft. home was built in 1970 in Switzerland and was inspired by the Belgian comic Asterix. The former owner invented a cheese-brushing machine in the basement and expanded the underground space from 300 to 570,000 sq. ft. for his business.
The project consisted of a complete overhaul and conversion into a three-family home.
We installed home automation (i.e. smart home) and used upper-end materials and combine modern cabinetry with the original Swiss farm home style.
 D E Rink Construction
This Neal Huston-designed second home in Broken Top reflects its owners’ unpretentious personalities and active lifestyles. It is set apart from many of its neighboring homes by its modest size, vibrant use of color, simple but finely-wrought alder millwork and playful applications of stone and ceramic tile. The result is an eclectic mix of finishes that combine to create a very casual and welcoming space that doesn’t overpower the clients furnishings and artwork. Activity is anchored by the gourmet kitchen where multiple chefs have room to cook while family and friends gather around.
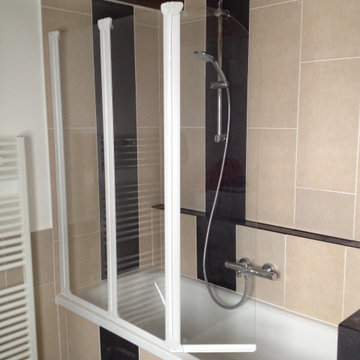 Tom Becker Construction
This 970,000 sq. ft. home was built in 1970 in Switzerland and was inspired by the Belgian comic Asterix. The former owner invented a cheese-brushing machine in the basement and expanded the underground space from 300 to 570,000 sq. ft. for his business.
The project consisted of a complete overhaul and conversion into a three-family home.
We installed home automation (i.e. smart home) and used upper-end materials and combine modern cabinetry with the original Swiss farm home style.

 DW Ricks Architects + Associates, PC
Example of a mid-sized trendy galley medium tone wood floor open concept kitchen design in DC Metro with an undermount sink, recessed-panel cabinets, white cabinets, quartzite countertops, stainless steel appliances and a peninsula
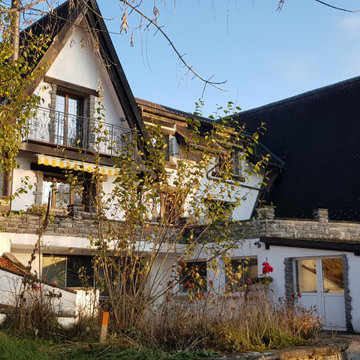 Tom Becker Construction
This 970,000 sq. ft. home was built in 1970 in Switzerland and was inspired by the Belgian comic Asterix. The former owner invented a cheese-brushing machine in the basement and expanded the underground space from 300 to 570,000 sq. ft. for his business.
The project consisted of a complete overhaul and conversion into a three-family home.
We installed home automation (i.e. smart home) and used upper-end materials and combine modern cabinetry with the original Swiss farm home style.

Sponsored
Fredericksburg, OH
High Point Cabinets
Columbus' Experienced Custom Cabinet Builder | 4x Best of Houzz Winner
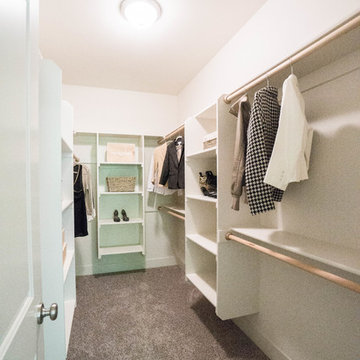 I&E Construction
Windsor Island Estates provides 54 new single family homes ranging from 1,682 to 2,184 SF on 5,000 lots. The one and two story homes feature a full fiber cement exterior, siding and trim, combined with stone veneer. The homes also feature fully fenced and landscaped yards with underground irrigation, granite countertops, custom cabinets and the opportunity for homeowners to customize their finishes.
 Tom Becker Construction
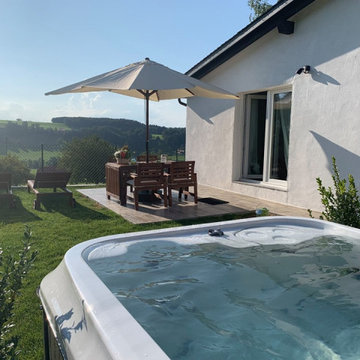
This 970,000 sq. ft. home was built in 1970 in Switzerland and was inspired by the Belgian comic Asterix. The former owner invented a cheese-brushing machine in the basement and expanded the underground space from 300 to 570,000 sq. ft. for his business.
The project consisted of a complete overhaul and conversion into a three-family home.
We installed home automation (i.e. smart home) and used upper-end materials and combine modern cabinetry with the original Swiss farm home style.
 Tom Becker Construction
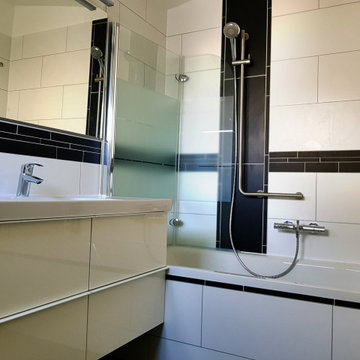
This 970,000 sq. ft. home was built in 1970 in Switzerland and was inspired by the Belgian comic Asterix. The former owner invented a cheese-brushing machine in the basement and expanded the underground space from 300 to 570,000 sq. ft. for his business.
The project consisted of a complete overhaul and conversion into a three-family home.
We installed home automation (i.e. smart home) and used upper-end materials and combine modern cabinetry with the original Swiss farm home style.

 Michael E Breseman Architects Ltd
MEB Architects Ltd - "The Barn" custom 5 car garage.
MEB Architects was commissioned to design a single family home and detached garage on 20 acres in Long Grove. Surrounded by the natural setting of the adjacent conservation district we recalled the simple forms & materials of Midwestern farms. With the client’s love of French Country sensibilities, the combination led to an eclectic design of pure American and European architecture. The four car detached garage or “barn” was designed and constructed first with the “main house” to complete the setting later. The main house and barn are all the more remarkable by the juxtaposition of reclaimed antique materials and new building technologies – the exposed antique barn wood, milk ventilators, and corrugated galvanized metal roofing are the veneer for the environmentally friendly prefabricated energy efficient THERMOCORE panels. The house is now under construction



 Franco Bernardini architetto
Franco Bernardini
Example of a mid-sized minimalist master gray tile and mosaic tile concrete floor drop-in bathtub design in Rome with a drop-in sink, furniture-like cabinets, dark wood cabinets, concrete countertops, a wall-mount toilet and gray walls
Example of a mid-sized minimalist master gray tile and mosaic tile concrete floor drop-in bathtub design in Rome with a drop-in sink, furniture-like cabinets, dark wood cabinets, concrete countertops, a wall-mount toilet and gray walls

 L.I.N.E.S INTERIORS
Inspiration for a mid-sized scandinavian light wood floor kitchen/dining room combo remodel with gray walls

 A&E Construction and Design Center
A&E Construction. This stunning Pennington, NJ kitchen renovation combines elegance and functionality, blending quartz countertops and walnut finished hardwood flooring with stainless steel appliances and a large eat-in island with seating. The new open space encourages casual interaction into the living area not restricted by old ceiling-mounted cabinets closing off the kitchen. The larger island counter design allows for continuous hidden electrical outlet plug-moulding in the apron detailing, for easy laptop computer charging, and/or appliance usage.
188