
Search results for "E cigarette combined" in Home Design Ideas

 Emerald Coast Real Estate Photography
© Jason Parker, Emerald Coast Real Estate Photography, LLC
Inspiration for a coastal bedroom remodel in Miami
Inspiration for a coastal bedroom remodel in Miami
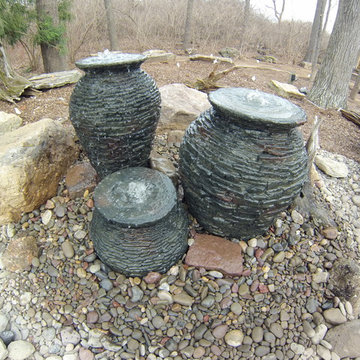
 C.E. Pontz Sons
Multiple Bubbling Urn Fountain Feature with Pondless Waterfall recently installed at Fox Chase Golf Club Pavilion in Lancaster County, PA. This project included installation of a water feature with 3 bubbling urns varying in size, and a stream and waterfalls. LED lighting was also installed throughout both water features. The Bubbling Urn Fountains are also equipped with the aquascape fire fountain add on kit. These beautiful bubbling urns will turn to amazing fire fountains during the evening hours. Combining fire and water will transform any outdoor space into a cozy backyard paradise.

 Stonebridge Kitchen & Bath
Visit Our Showroom!
28317 Beck Rd.
Suite E1
Wixom, Michigan 48393
Example of a mid-sized trendy kitchen design in Detroit
Example of a mid-sized trendy kitchen design in Detroit
Find the right local pro for your project

 LBC Lighting
Cassini 12-lt Flush Mount
By ET2
SKU# E22093
The Cassini Collection boasts of a contemporary design fused with historic craftsmanship. A floral sphere, comprised with hand formed Murano glass crystal petals, is eloquently designed in an amazing combination of glass and chrome while delivering an amazing glow of light. The result is a fixture that will definitely make a statement in any design space.

 Michael E Breseman Architects Ltd
MEB Architects Ltd - "The Barn" custom 5 car garage.
MEB Architects was commissioned to design a single family home and detached garage on 20 acres in Long Grove. Surrounded by the natural setting of the adjacent conservation district we recalled the simple forms & materials of Midwestern farms. With the client’s love of French Country sensibilities, the combination led to an eclectic design of pure American and European architecture. The four car detached garage or “barn” was designed and constructed first with the “main house” to complete the setting later. The main house and barn are all the more remarkable by the juxtaposition of reclaimed antique materials and new building technologies – the exposed antique barn wood, milk ventilators, and corrugated galvanized metal roofing are the veneer for the environmentally friendly prefabricated energy efficient THERMOCORE panels. The house is now under construction

 Bianchi Design
Example of a trendy master bedroom design in Phoenix with beige walls and no fireplace

 Granite State Cabinetry
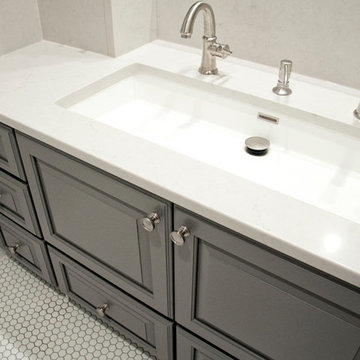
Mid-sized transitional u-shaped light wood floor eat-in kitchen photo in Boston with a single-bowl sink, recessed-panel cabinets, gray cabinets, quartz countertops, stainless steel appliances and an island

Sponsored
Fredericksburg, OH

High Point Cabinets
Columbus' Experienced Custom Cabinet Builder | 4x Best of Houzz Winner


 Terri Sears, Kitchen and Bath Designer
Melissa Mills photography http://melissammills.weebly.com/
Large elegant home design photo in Nashville
Large elegant home design photo in Nashville

 Lowe's of E. Virginia Beach
Mary Ford
Small transitional master white tile and porcelain tile porcelain tile alcove bathtub photo with an integrated sink, flat-panel cabinets, white cabinets, solid surface countertops, a one-piece toilet and beige walls
Small transitional master white tile and porcelain tile porcelain tile alcove bathtub photo with an integrated sink, flat-panel cabinets, white cabinets, solid surface countertops, a one-piece toilet and beige walls

 Habitar Design
Our designer, Hannah Tindall, worked with the homeowners to create a contemporary kitchen, living room, master & guest bathrooms and gorgeous hallway that truly highlights their beautiful and extensive art collection. The entire home was outfitted with sleek, walnut hardwood flooring, with a custom Frank Lloyd Wright inspired entryway stairwell. The living room's standout pieces are two gorgeous velvet teal sofas and the black stone fireplace. The kitchen has dark wood cabinetry with frosted glass and a glass mosaic tile backsplash. The master bathrooms uses the same dark cabinetry, double vanity, and a custom tile backsplash in the walk-in shower. The first floor guest bathroom keeps things eclectic with bright purple walls and colorful modern artwork.

 GZ Homes
Inspiration for a large transitional girl painted wood floor bedroom remodel with gray walls



Sponsored
Fredericksburg, OH
High Point Cabinets
Columbus' Experienced Custom Cabinet Builder | 4x Best of Houzz Winner
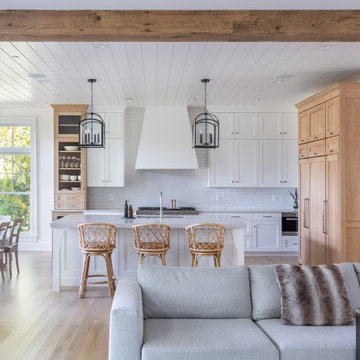


 A&E Construction and Design Center
A&E Construction. This stunning Pennington, NJ kitchen renovation combines elegance and functionality, blending quartz countertops and walnut finished hardwood flooring with stainless steel appliances and a large eat-in island with seating. The new open space encourages casual interaction into the living area not restricted by old ceiling-mounted cabinets closing off the kitchen. The larger island counter design allows for continuous hidden electrical outlet plug-moulding in the apron detailing, for easy laptop computer charging, and/or appliance usage.
 A&E Construction and Design Center
A&E Construction. This stunning Pennington, NJ kitchen renovation combines elegance and functionality, blending quartz countertops and walnut finished hardwood flooring with stainless steel appliances and a large eat-in island with seating. The new open space encourages casual interaction into the living area not restricted by old ceiling-mounted cabinets closing off the kitchen. The larger island counter design allows for continuous hidden electrical outlet plug-moulding in the apron detailing, for easy laptop computer charging, and/or appliance usage.
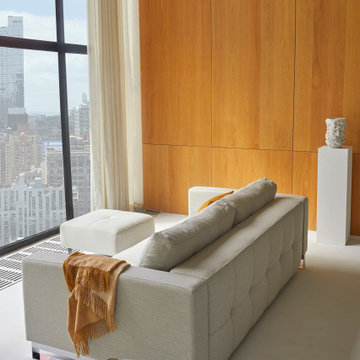
 Cressina
➤ GO TO THE PRODUCT PAGE
❤ GET FREE FABRIC SAMPLES
Cassius D.E.L. has a classic sofa design that, with an easy conversion method provides a versatile queen-sized sofa bed. Cassius’s excess pocket spring mattress and large bed size ensure highest comfort during the day and at night. Its exquisite details of the stitched surfaces combined with upholstered armrests provide an elegant design with maximum lounge comfort satisfying multiple needs for years to come. Do yourselves the favor to add the D.E.L. ottoman to complete the sofa and lounger arrangement, useable as temporary seat or best as comfortable chaise lounge.

Sponsored
Fredericksburg, OH
High Point Cabinets
Columbus' Experienced Custom Cabinet Builder | 4x Best of Houzz Winner
 Stonebridge Kitchen & Bath
Visit Our Showroom!
28317 Beck Rd.
Suite E1
Wixom, Michigan 48393
Example of a mid-sized classic l-shaped travertine floor eat-in kitchen design in Detroit with a single-bowl sink, raised-panel cabinets, white cabinets, granite countertops, white backsplash, stone tile backsplash, stainless steel appliances and an island
Example of a mid-sized classic l-shaped travertine floor eat-in kitchen design in Detroit with a single-bowl sink, raised-panel cabinets, white cabinets, granite countertops, white backsplash, stone tile backsplash, stainless steel appliances and an island

 Dennis E. Zirbel, Architect
Vance Fox Photography
Dennis Zirbel Architect
Natalie Zirbel Interior Design
Inspiration for a modern exterior home remodel in Sacramento
Inspiration for a modern exterior home remodel in Sacramento
 Stonebridge Kitchen & Bath
Visit Our Showroom!
28317 Beck Rd.
Suite E1
Wixom, Michigan 48393
Mid-sized elegant l-shaped travertine floor eat-in kitchen photo in Detroit with a single-bowl sink, raised-panel cabinets, white cabinets, granite countertops, white backsplash, stone tile backsplash, stainless steel appliances and an island
Mid-sized elegant l-shaped travertine floor eat-in kitchen photo in Detroit with a single-bowl sink, raised-panel cabinets, white cabinets, granite countertops, white backsplash, stone tile backsplash, stainless steel appliances and an island
192