
Search results for "E cigarette combined" in Home Design Ideas
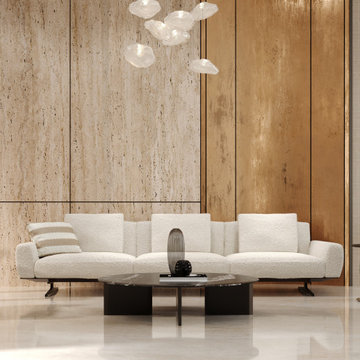
 SM Lux Home
 provides premium furnishing solutions for hospitality and residential developments. As an FF&E Supplier Saudi Arabia, we offer carefully selected furniture and furnishing solutions that combine refined design, quality materials, and expert craftsmanship. Our approach supports cohesive interiors tailored to each project's style and functional requirements.
تقدم SM Lux Home حلول الأثاث والتجهيزات للمشاريع السكنية والفندقية في المملكة العربية السعودية، مع التركيز على جودة الخامات والتصميم الراقي والحرفية المتقنة، لتحقيق مساحات متناسقة تجمع بين الأناقة والوظيفة.
#SMLuxHome #FFE #FFESupplier #SaudiArabia #HotelFurniture #LuxuryFurniture

 Casey Howard Interior Design
Lauren Edith
Inspiration for a transitional l-shaped medium tone wood floor and brown floor kitchen remodel in San Francisco with recessed-panel cabinets, white cabinets, white backsplash, stainless steel appliances, an island and white countertops
Inspiration for a transitional l-shaped medium tone wood floor and brown floor kitchen remodel in San Francisco with recessed-panel cabinets, white cabinets, white backsplash, stainless steel appliances, an island and white countertops

 McDaniels Kitchen and Bath
This transitional kitchen design in Holt proves why dramatic color schemes are becoming a more popular choice for kitchen remodels. The elegant, custom green raised panel cabinetry from Decora is beautifully offset by Top Knobs honey bronze finish hardware. The space has a slight rustic edge with the hardwood flooring, dark Cambria quartz countertop, and marble backsplash combining perfectly to add contrast and texture to the design. Black finish GE appliances add another color contrast, along with the Elkay E-granite black double bowl sink and Kohler faucet. The design includes a built-in buffet area, and upper glass front cabinets with in cabinet lighting, plus undercabinet lights throughout.
Find the right local pro for your project
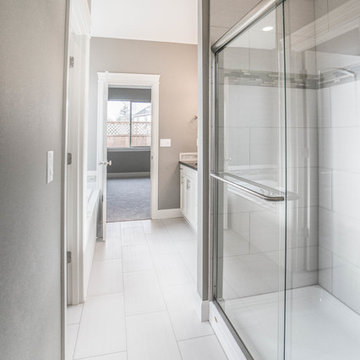
 I&E Construction
Windsor Island Estates provides 54 new single family homes ranging from 1,682 to 2,184 SF on 5,000 lots. The one and two story homes feature a full fiber cement exterior, siding and trim, combined with stone veneer. The homes also feature fully fenced and landscaped yards with underground irrigation, granite countertops, custom cabinets and the opportunity for homeowners to customize their finishes.

 Stonebridge Kitchen & Bath
With prep sink and seating area for 5
Visit Our Showroom!
28317 Beck Rd.
Suite E1
Wixom, Michigan 48393
Eat-in kitchen - mid-sized traditional l-shaped travertine floor eat-in kitchen idea in Detroit with a single-bowl sink, raised-panel cabinets, white cabinets, granite countertops, white backsplash, stone tile backsplash, stainless steel appliances and an island
Eat-in kitchen - mid-sized traditional l-shaped travertine floor eat-in kitchen idea in Detroit with a single-bowl sink, raised-panel cabinets, white cabinets, granite countertops, white backsplash, stone tile backsplash, stainless steel appliances and an island

 Hartmann&Forbes
Designer: Redmond Aldrich Design
Photographer: Laure Joilet
Roman Shades: PE602-09 Harmony – Blended Raffia
Example of an eclectic living room design in Portland with multicolored walls
Example of an eclectic living room design in Portland with multicolored walls

 ODS Architecture
The living & dining room area of the house was totally re-built with higher ceilings and La Cantina bi-fold doors. These open to a new ipe wood deck surrounding a heritage Oak tree facing a large spacious back yard. The open kitchen with central island makes for easy entertaining.

Sponsored
Fredericksburg, OH

High Point Cabinets
Columbus' Experienced Custom Cabinet Builder | 4x Best of Houzz Winner
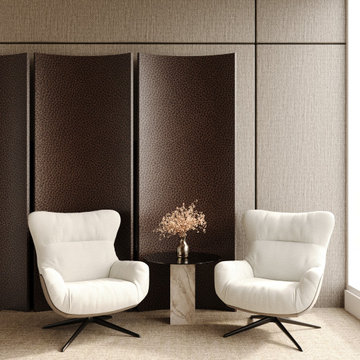 SM Lux Home
 provides premium furnishing solutions for prestigious residential developments in Riyadh. Our Branded Residence FF&E Riyadh solutions combine bespoke furniture, quality materials, and refined finishes to create cohesive interiors that reflect each development's identity. Every detail is considered to balance luxury, comfort, and functionality.
تقدم SM Lux Home حلول الأثاث والتجهيزات للمشاريع السكنية الفاخرة في الرياض، من خلال الأثاث المصمم حسب الطلب والخامات الممتازة والتشطيبات الراقية، لابتكار مساحات متكاملة تعكس هوية كل مشروع وتجمع بين الفخامة والراحة والعملية.
#SMLuxHome #BrandedResidences #RiyadhFurniture #LuxuryFFE #BespokeFurniture

 Kimberley Bryan
Photo: Kimberley Bryan © 2015 Houzz
Inspiration for a cottage kitchen remodel in Seattle
Inspiration for a cottage kitchen remodel in Seattle


 NextHome E-Realty
Farmhouse
Example of a mid-sized minimalist master beige tile and porcelain tile porcelain tile drop-in bathtub design with an undermount sink, raised-panel cabinets, medium tone wood cabinets, granite countertops and gray walls
Example of a mid-sized minimalist master beige tile and porcelain tile porcelain tile drop-in bathtub design with an undermount sink, raised-panel cabinets, medium tone wood cabinets, granite countertops and gray walls
 Stonebridge Kitchen & Bath
Visit Our Showroom!
28317 Beck Rd.
Suite E1
Wixom, Michigan 48393
Kitchen - contemporary kitchen idea in Detroit
Kitchen - contemporary kitchen idea in Detroit
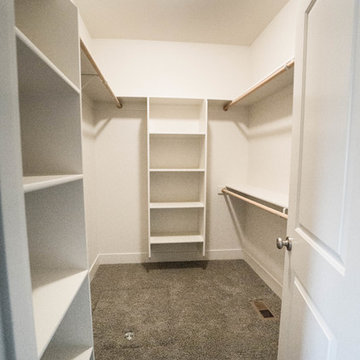 I&E Construction
Windsor Island Estates provides 54 new single family homes ranging from 1,682 to 2,184 SF on 5,000 lots. The one and two story homes feature a full fiber cement exterior, siding and trim, combined with stone veneer. The homes also feature fully fenced and landscaped yards with underground irrigation, granite countertops, custom cabinets and the opportunity for homeowners to customize their finishes.

Sponsored
Fredericksburg, OH
High Point Cabinets
Columbus' Experienced Custom Cabinet Builder | 4x Best of Houzz Winner

 Leonard Sprague Construction
Custom Entertainment Center with Built-In Speakers and Surround Sound
Example of a large classic formal and open concept medium tone wood floor living room design in Miami with beige walls and a media wall
Example of a large classic formal and open concept medium tone wood floor living room design in Miami with beige walls and a media wall

 E.L. Designs
This kitchen literally doubled in size, when we took over the previous dining room space by knocking out a wall. This family loves to cook, so lots of counter space was a must have as was one island for food prep and one for eating. With young kids and dogs, durable floors were a high priority, and new luxury vinyl flooring (that looks just like hardwood!) was installed throughout the main living spaces as well as the stairs and hallways. The black cabinets, white quartz countertops, gray wash flooring, and brass hardware make for one stunning combination!

 Excel Remodeling
An entry area to the home, this family laundry room became a catch-all for coats, bags and shoes. It also served as the laundry hub with a collection of portable drying racks, storage shelves and furniture that did not optimize the available space and layout. The new design made the most of the unique space and delivered an organized and attractive mud and laundry room with bench seating, hooks for hanging jackets and laundry needs, integrated wall drying racks, and lots of convenient storage.
 E.L. Designs
This kitchen literally doubled in size, when we took over the previous dining room space by knocking out a wall. This family loves to cook, so lots of counter space was a must have as was one island for food prep and one for eating. With young kids and dogs, durable floors were a high priority, and new luxury vinyl flooring (that looks just like hardwood!) was installed throughout the main living spaces as well as the stairs and hallways. The black cabinets, white quartz countertops, gray wash flooring, and brass hardware make for one stunning combination!



 SABI Construction
Full gut remodel of a UES (pre-war building) Master Bathroom.
Inspiration for a mid-sized contemporary master white tile and ceramic tile ceramic tile, gray floor and single-sink alcove bathtub remodel in New York with furniture-like cabinets, brown cabinets, a one-piece toilet, yellow walls, an integrated sink, quartz countertops, white countertops and a floating vanity
Inspiration for a mid-sized contemporary master white tile and ceramic tile ceramic tile, gray floor and single-sink alcove bathtub remodel in New York with furniture-like cabinets, brown cabinets, a one-piece toilet, yellow walls, an integrated sink, quartz countertops, white countertops and a floating vanity

 Brittanys Design
I began the redesign of this master bathroom layout by eliminating the underutilized tub, thus, creating a larger shower and allowing space for the make-up area and linen storage which the client desperately desired.
The color pallet of white, charcoal, teal, and blues was inspired by the beautiful mixed glass and stone mosaic tile. The combination of white cabinetry, dark countertops, and brushed nickel finishes creates this timeless, yet, modern space.
 SABI Construction
Full gut remodel of a UES (pre-war building) Master Bathroom.
Mid-sized trendy master white tile and ceramic tile ceramic tile, gray floor and single-sink alcove bathtub photo in New York with furniture-like cabinets, brown cabinets, a one-piece toilet, yellow walls, an integrated sink, quartz countertops, white countertops and a floating vanity
Mid-sized trendy master white tile and ceramic tile ceramic tile, gray floor and single-sink alcove bathtub photo in New York with furniture-like cabinets, brown cabinets, a one-piece toilet, yellow walls, an integrated sink, quartz countertops, white countertops and a floating vanity
200