
Search results for "E cigarette combined" in Home Design Ideas

 Valentini Kids Furniture Brooklyn NY
Italian Kids Bedroom Set ONE-504 by SPAR
Made in Italy by Spar
ONE Junior by Spar is a modern styled Italian kids bedroom furniture collection that is remarkable for its innovative technologies that help not only safe so valuable space, but get it optimized for the every need of your kid. ONE Junior Furniture Collection by Spar makes dreams come true, making both parents and children happy, providing bedroom solutions that you really need and deserve. ONE Kids Furniture line creates functional and modern bedroom designs for girls and boys, small kids and teenagers, optimizing the space for sleeping, studying and playing. Featuring a variety of colors to choose from and abundance of size customization options, modular ONE Bedroom Collection sets no limits between your kids and bedroom they are dreaming about.
All the pieces can be mixed & matched from one set to another and are available in a variety of sizes and colors. Please contact our office regarding customization of this kids bedroom set.
The starting price is for the "As Shown" kids bedroom set ONE 504 that includes the following items:
1 Twin Size Bed (bed fits US standard Twin size mattress 39" x 75")
1 Hanging 2-Drawer Nightstand
1 Desk with 3-drawer cabinet
2 Wall Shelves W37.4"
1 Wall Shelf W70.8"
1 Wall Shelf W101"
1 2-Door Wardrobe
1 1-Door Wardrobe with Side Shelves
1 Storage Composition "Corner Bridge"
Please Note: Room/Bed decorative accessories and the mattress are not included in the price.
MATERIAL/CONSTRUCTION:
E1-Class ecological panels, which are produced exclusively trough a wood recycling production process
Used lacquers conform to the norm 71/3 (toys directive)
Structure: 18 mm thick melamine-coated particle board
Shelves: 25mm thick melamine-coated particle board
Back panels: high density fibreboard 5mm thick
Doors: 18 mm thick melamine-coated particle board finished on 4 sides
Hardware: metal runners with self-closing system and double stop; adjustable self closing hinges; quick-mount and braking systems
Dimensions:
Twin Size Bed: W48.5" x D80" x H35.4" (internal 39" x 75" US Standard)
Full Size Bed: W63.5" x D80" x H35.4" (internal 54" x 75" US Standard)
Hanging Nightstand: W19.2" x D13.8" x H14"
Desk: W40" x D22.8" x H30"
3-Drawer Cabinet (part of desk): W18.5" x D17.8" x H28.5"
Wall Shelf: W37.4" x D10" x H1"
Wall Shelf: W70.8" x D10" x H1"
Wall Shelf: W101" x D10" x H1"
2-Door Wardrobe: W36" x D22.8" x H89.8" or H102.4"
1-Door Wardrobe: W30.5" x D22.8" x H89.8" or H102.4"
Storage Composition "Corner Bridge": W(82" x 102") x D22.8" x H89.8" or H102.4"

 BLYTHE DESIGN STUDIO
Grey and white bathroom features white high-gloss vanity and white tub with sliding glass barn door.
Mid-sized trendy master white tile and marble tile marble floor and white floor alcove bathtub photo in New York with flat-panel cabinets, white cabinets, a two-piece toilet, gray walls and a console sink
Mid-sized trendy master white tile and marble tile marble floor and white floor alcove bathtub photo in New York with flat-panel cabinets, white cabinets, a two-piece toilet, gray walls and a console sink

 CRE Construction
It's all in the details... tile selections, wainscoting, fixtures and wall color combine for a beautiful bathroom.
Jon Huelskamp, Landmark Photography
Find the right local pro for your project
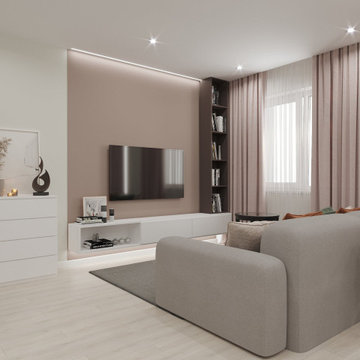
 DEZAI | ONLINE INTERIOR DESIGN
Living room and kitchen combo in Scandinavian style. Popular and strong colour combination - grey and pink, here - mild pastel hues. Big comfortable couch transforms into the bed.

 Niche Modern
Given the small floor plan, Heatherton needed to make each room as versatile as possible. Her living room — which also acts as a guest bedroom — features two Binary pendants in Plum glass on either side of the couch. The rich Plum glass adds to the rustic vibe while complementing the hardwood floors and exposed wood beams, and the combination of green and purple accents included throughout the space.
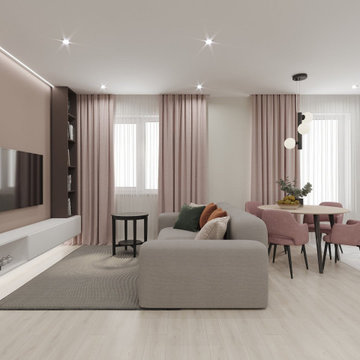 DEZAI | ONLINE INTERIOR DESIGN
Living room and kitchen combo in Scandinavian style. Popular and strong colour combination - grey and pink, here - mild pastel hues. Big comfortable couch transforms into the bed.

 New England Design Elements
Seacoast RE Photography
Example of a mid-sized danish l-shaped plywood floor eat-in kitchen design in Manchester with an undermount sink, flat-panel cabinets, white cabinets, quartz countertops, multicolored backsplash, glass sheet backsplash, stainless steel appliances and an island
Example of a mid-sized danish l-shaped plywood floor eat-in kitchen design in Manchester with an undermount sink, flat-panel cabinets, white cabinets, quartz countertops, multicolored backsplash, glass sheet backsplash, stainless steel appliances and an island

Sponsored
Fredericksburg, OH

High Point Cabinets
Columbus' Experienced Custom Cabinet Builder | 4x Best of Houzz Winner

 Nest Design Studio
Ashley Capp
Inspiration for a small eclectic open concept vinyl floor living room remodel in Toronto with gray walls and a tv stand
Inspiration for a small eclectic open concept vinyl floor living room remodel in Toronto with gray walls and a tv stand

 Modern Kitchens of Denver by Kitchen Zilla
Blue lacquered kitchen with floating cabinets, handless doors and aluminum roll up doors
Mid-sized minimalist galley eat-in kitchen photo in Denver with an island, flat-panel cabinets, blue cabinets and quartz countertops
Mid-sized minimalist galley eat-in kitchen photo in Denver with an island, flat-panel cabinets, blue cabinets and quartz countertops

 Anna Jacoby Interiors
Ian Coleman
Eat-in kitchen - mid-sized contemporary l-shaped porcelain tile and brown floor eat-in kitchen idea in San Francisco with an undermount sink, flat-panel cabinets, brown cabinets, quartz countertops, multicolored backsplash, stainless steel appliances, an island and multicolored countertops
Eat-in kitchen - mid-sized contemporary l-shaped porcelain tile and brown floor eat-in kitchen idea in San Francisco with an undermount sink, flat-panel cabinets, brown cabinets, quartz countertops, multicolored backsplash, stainless steel appliances, an island and multicolored countertops

 Cahill Design Build
Photo Credit : Stacy Goldberg
Example of a transitional l-shaped eat-in kitchen design in DC Metro with a farmhouse sink, raised-panel cabinets, gray cabinets, granite countertops, gray backsplash and stainless steel appliances
Example of a transitional l-shaped eat-in kitchen design in DC Metro with a farmhouse sink, raised-panel cabinets, gray cabinets, granite countertops, gray backsplash and stainless steel appliances

 Whittney Parkinson Design
Sarah Shields Photography
Example of a huge transitional white two-story mixed siding gable roof design in Indianapolis with a shingle roof
Example of a huge transitional white two-story mixed siding gable roof design in Indianapolis with a shingle roof

 ANX / Aaron Neubert Architects
Brian Thomas Jones
Inspiration for a mid-sized contemporary concrete floor and gray floor great room remodel in Los Angeles
Inspiration for a mid-sized contemporary concrete floor and gray floor great room remodel in Los Angeles

Sponsored
Fredericksburg, OH
High Point Cabinets
Columbus' Experienced Custom Cabinet Builder | 4x Best of Houzz Winner

 Altura Architects
The main level at this modern farmhouse has a great room and den bookended by stone fireplaces. The kitchen is at the center of the main living spaces where we designed multiple islands for smart base cabinet storage which still allows visual connection from the kitchen to all spaces. The open living spaces serve the owner’s desire to create a comfortable environment for entertaining during large family gatherings. There are plenty of spaces where everyone can spread out whether it be eating or cooking, watching TV or just chatting by the fireplace. The main living spaces also act as a privacy buffer between the master suite and a guest suite.
Photography by Todd Crawford.

 Gomez Granite Countertops
Example of a large classic u-shaped brown floor enclosed kitchen design in Grand Rapids with a double-bowl sink, recessed-panel cabinets, medium tone wood cabinets, quartzite countertops, stainless steel appliances and a peninsula

 Tartan Homes
Westport model home kitchen in Poole Creek.
Photo by Marc Fowler of Metropolis Studios.
Inspiration for a huge transitional dark wood floor kitchen remodel in Ottawa with a farmhouse sink, recessed-panel cabinets, white cabinets, quartzite countertops, white backsplash, mosaic tile backsplash, stainless steel appliances and an island
Inspiration for a huge transitional dark wood floor kitchen remodel in Ottawa with a farmhouse sink, recessed-panel cabinets, white cabinets, quartzite countertops, white backsplash, mosaic tile backsplash, stainless steel appliances and an island

 Gordon and Johnson Design
JESSIE PREZA PHOTOGRAPHY
Living room - shabby-chic style formal medium tone wood floor living room idea in Jacksonville with yellow walls
Living room - shabby-chic style formal medium tone wood floor living room idea in Jacksonville with yellow walls


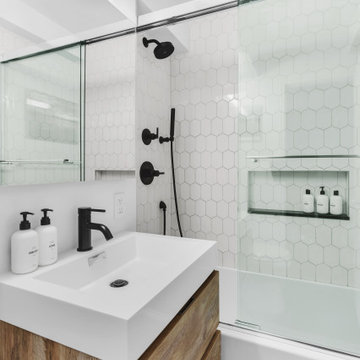
 SABI Construction
Full gut remodel of a UES (pre-war building) Master Bathroom.
Example of a mid-sized trendy master white tile and ceramic tile ceramic tile, gray floor and single-sink alcove bathtub design in New York with furniture-like cabinets, brown cabinets, a one-piece toilet, yellow walls, an integrated sink, quartz countertops, white countertops and a floating vanity
Example of a mid-sized trendy master white tile and ceramic tile ceramic tile, gray floor and single-sink alcove bathtub design in New York with furniture-like cabinets, brown cabinets, a one-piece toilet, yellow walls, an integrated sink, quartz countertops, white countertops and a floating vanity

 Wood-Mode Fine Custom Cabinetry
A unique combination of colors and simple geometric shapes define this efficiently organized contemporary Linear Solutions wardrobe.
Closet - contemporary closet idea with red cabinets
Closet - contemporary closet idea with red cabinets
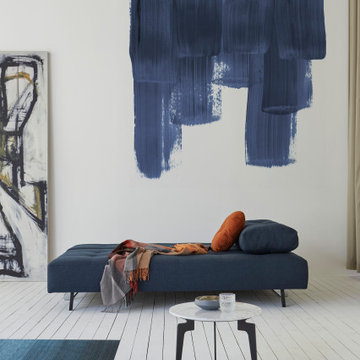
 Cressina
➤ GO TO THE PRODUCT PAGE
❤ GET FREE FABRIC SAMPLES
Supremax combines detailed craftsmanship with extended seating depth and a large resting surface. Detailed craftmanship through high comfort, pull down styling and chrome steel legs that pay homage to European modern designs. Further, it features an excess pocket spring mattress that provides high comfort, effectively creating a perfect lounger during the day and a soft resting surface at night for friends and family that decide to stay over. Complete the furnishing adding the D.E.L ottoman for a moveable chaise lounge, sofa corner combination or an extra seat. With or without the ottoman, Supremax delivers maximum comfort and size in a timeless contemporary design.
196