
Search results for "E cigarette combined" in Home Design Ideas

 Tileshop
Photo Credit: Grazia Ceramiche
The Maison series features craquele glazes in four colors. The structured field can be used in entire areas, or it be combined with the plain field tile as a feature or accent.
Tileshop San Jose
480 E. Brokaw Rd
San Jose, CA 95112
(408) 436-8877
 I&E Construction
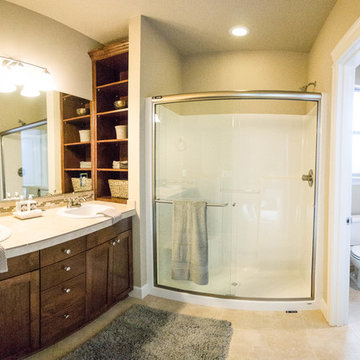
Windsor Island Estates provides 54 new single family homes ranging from 1,682 to 2,184 SF on 5,000 lots. The one and two story homes feature a full fiber cement exterior, siding and trim, combined with stone veneer. The homes also feature fully fenced and landscaped yards with underground irrigation, granite countertops, custom cabinets and the opportunity for homeowners to customize their finishes.

 Howells Architecture + Design
We turned an attic into a writer's garret. Honey-toned wood floors combine with warm gray wainscoting to make for an appealing space. A large built-in bookcase turns one half of the attic in to a library and reading room. Photos by Laurie Black.
Find the right local pro for your project

 A&E Construction and Design Center
Pennington, NJ. Bathroom update. By removing the tub/shower combination, we were able to give our client an oversized shower, tiled with beautiful carrara gris ceramic subway tile, a wall niche using stria porcelain & glass tile, and beautiful mirabelle fixtures. Oversized 12x24 gray tiles are used for the flooring. Shiplap walls and ceiling are painted bright white for a fresh, clean look!
 HMH Iron Design
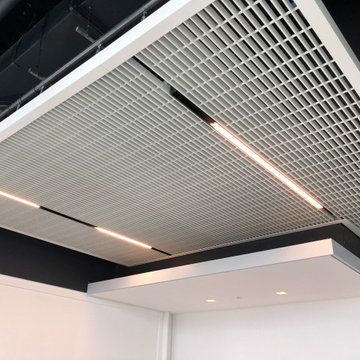
Custom metal ceiling grille with powder coating. Designing, engineering, lighting and hanging system by HMH Iron Design. To start with, we used stainless steel in production. Then we finish it by white powder coat which makes it look modern and futuristic. To enhance comfort and effectiveness, we also added a LED light bars. Latter are great compliments for office interior design. All details organically fit to the design style which reminds more industrial. In addition, we combined strict lines of custom metal ceiling grilles with round in the center to create a decorative object. You can also view our other ceiling jobs here.

 Sabrina Cole Quinn Photography
Kitchen - small transitional kitchen idea in Boston with an undermount sink, shaker cabinets, dark wood cabinets, white backsplash, stone slab backsplash and stainless steel appliances
Kitchen - small transitional kitchen idea in Boston with an undermount sink, shaker cabinets, dark wood cabinets, white backsplash, stone slab backsplash and stainless steel appliances

 Alair Homes Charlotte
Jim Schmid
Inspiration for a rustic l-shaped medium tone wood floor and brown floor kitchen remodel in Charlotte with a farmhouse sink, granite countertops, multicolored backsplash, stone tile backsplash, stainless steel appliances, an island, black countertops, shaker cabinets and dark wood cabinets
Inspiration for a rustic l-shaped medium tone wood floor and brown floor kitchen remodel in Charlotte with a farmhouse sink, granite countertops, multicolored backsplash, stone tile backsplash, stainless steel appliances, an island, black countertops, shaker cabinets and dark wood cabinets


 Storie Collective
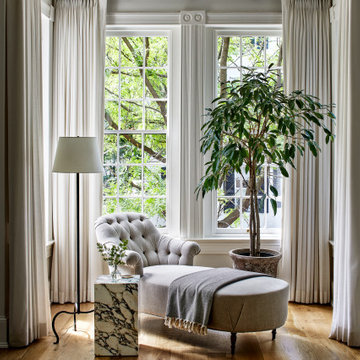
Stripped of its original charm with sagging floors and water leaks, this 1900 row house was prime for a full renovation. While the staircase and marble fireplace are original, everything from the white oak flooring, crown, applied, and base moldings, to the archways and brass door hardware is new; yet they all feel original to the house. Other projects included removing soffits and tucking away randomly placed support beams and posts, relocating and expanding the kitchen, renovating each bathroom – and adding a new one, upgrading all the mechanical, electric and plumbing systems, removing a fireplace, and regrading the back patio for proper drainage and added greenery. The project is a perfect study of juxtaposing new and old, classic and modern.
Photography Stacy Zarin Goldberg

 Window Option Specialists
Bow and Bay windows, we install and sell a lot of them! Despite being one of the most expensive window combinations, they truly do add unique character to any construction project. But if not installed properly, bows and bays can be a non-energy efficient nightmare. If you are a home owner or contractor who has installation or pricing questions, feel free to give us a call!

 We Got Lites
Bath Vanity with Crystal Glass
Width 14.5"
Height 7"
3 Light
Accommodates 20W G4 Xenon bulb (included)
Brushed Aluminum Finish
Crystal glass
UL type Damp
Alpha-V Collection
An example of bold contemporary design, the vanity light combines angular cast Crystal glass lamp covers within a narrow profile Brushed Aluminum finish base. The end result is a unique and striking combination of silicon tubes reflected in crystal chevrons and illuminated with low voltage xenon fixtures for ease of maintenance. The secured mount attachment is just one more feature that makes it perfect for the modern interior.
 Tileshop
Photo Credit: Grazia Ceramiche
The Maison series features craquele glazes in four colors. The structured field can be used in entire areas, or it be combined with the plain field tile as a feature or accent.
Tileshop San Jose
480 E. Brokaw Rd
San Jose, CA 95112
(408) 436-8877

 Acquario Due Factory Store
Example of a small tuscan master blue tile and stone tile concrete floor bathroom design in Venice with tile countertops, white walls and a wall-mount sink

 Jancy Ervin Interiors
Morning Star Builders
Example of a cottage open concept medium tone wood floor and brown floor living room design in Houston with a corner fireplace, a brick fireplace and a wall-mounted tv
Example of a cottage open concept medium tone wood floor and brown floor living room design in Houston with a corner fireplace, a brick fireplace and a wall-mounted tv

Sponsored
Fredericksburg, OH

High Point Cabinets
Columbus' Experienced Custom Cabinet Builder | 4x Best of Houzz Winner

 Winder Gibson Architects
This home is in Noe Valley, a highly desirable and growing neighborhood of San Francisco. As young highly-educated families move into the area, we are remodeling and adding on to the aging homes found there. This project remodeled the entire existing two story house and added a third level, capturing the incredible views toward downtown. The design features integral color stucco, zinc roofing, an International Orange staircase, eco-teak cabinets and concrete counters. A flowing sequence of spaces were choreographed from the entry through to the family room.

 Leicht Westchester-Greenwich
TECHNICAL DATA AND FITTINGS
Range 1 CERES-C | K 100 arctic
Range 2 CERES-C | K 282 alpine grey
Range 3 SYNTHIA-C | K 233 antique oak
Worktop 001 Laminate
Sink SPL 60/53 E R (BlancoClaron 340/180)
Tap BLANCO LINUS-S
Electrical appliances Siemens
Interior fitments BFR, ZTS, ZTG
Leicht Westchester Kitchens
200 East Main St Mount Kisco New York 10549

 User
This boutique loft is located in the heart of the St. Lawrence Market District in downtown Toronto. There are only 12 units in the entire building which makes it a hot commodity!
When we went to meet the clients for our initial consultation we were immediately struck by the 11' 6" high ceilings and the 10 x 25ft windows.
This unit had plenty of original charm i.e. exposed ductwork, exposed electrical conduits and junction boxes but it lacked in the finishings and decor department.
The Hope Designs Team was hired to stage the loft and bring in the "wow factor".
Utilizing the some of the clients existing furnishings in combination with Hope Designs furniture, art, decor and accessories we able to transform the space.

 KBF Design Gallery
This massive kitchen received all new cabinetry including a black center island and white perimeter cabinets. Quartzite countertops, tile backsplash and an integrated panel-front refrigerator


 E. F. San Juan
Private Residence / Santa Rosa Beach, Florida
Architect: Savoie Architects
Builder: Davis Dunn Construction
The owners of this lovely, wooded five-parcel site on Choctawhatchee Bay wanted to build a comfortable and inviting home that blended in with the natural surroundings. They also wanted the opportunity to bring the outside indoors by allowing ample natural lighting through windows and expansive folding door systems that they could open up when the seasons permitted. The windows on the home are custom made and impact-rated by our partners at Loewen in Steinbach, Canada. The natural wood exterior doors and transoms are E. F. San Juan Invincia® impact-rated products.
Edward San Juan had worked with the home’s interior designer, Erika Powell of Urban Grace Interiors, showing her samples of poplar bark siding prior to the inception of this project. This product was historically used in Appalachia for the exterior siding of cabins; Powell loved the product and vowed to find a use for it on a future project. This beautiful private residence provided just the opportunity to combine this unique material with other natural wood and stone elements. The interior wood beams and other wood components were sourced by the homeowners and made a perfect match to create an unobtrusive home in a lovely natural setting.
Challenges:
E. F. San Juan’s main challenges on this residential project involved the large folding door systems, which opened up interior living spaces to those outdoors. The sheer size of these door systems made it necessary that all teams work together to get precise measurements and details, ensuring a seamless transition between the areas. It was also essential to make sure these massive door systems would blend well with the home’s other components, with the reflection of nature and a rustic look in mind. All elements were also impact-rated to ensure safety and security in any coastal storms.
Solution:
We worked closely with the teams from Savoie, Davis Dunn, and Urban Grace to source the impact-rated folding doors from Euro-Wall Systems and create the perfect transition between nature and interior for this rustic residence on the bay. The customized expansive folding doors open the great room up to the deck with outdoor living space, while the counter-height folding window opens the kitchen up to bar seating and a grilling area.
---
Photos by Brittany Godbee Photographer
 fournirbelle
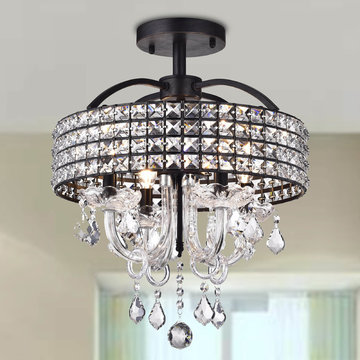
Combining classical and contemporary styling this handsome chandelier looks fantastic in almost any room in the house. The diamond pattern shade and hanging pendants reflect dazzling light around the room adding an understated elegance to any space.
Features
Bulb base: E12 (Bulbs not included)
Finish: Brown brushed black
Lighting direction: Uplight
Material: Iron, glass crystal, glass arm
Lights: 4 Lights (60W)
Style: Contemporary
Suggested space fit: Living room, entry way, dining room, bedroom
16.5" Wide
21.3" High
10 lbs
Product Details
Material: Metal
Number of Lights: 4
Bulb Included: No
Bulb Type: Compact fluorescent (CFL)
Wattage: 60Watt
Light Direction: Uplight
Dimmable: Yes
Shade Included
Shade Material: Glass

 Raptor Construction LLC.
Inspiration for a large contemporary single-wall medium tone wood floor open concept kitchen remodel in Denver with an undermount sink, flat-panel cabinets, dark wood cabinets, marble countertops, stainless steel appliances and an island
209