
Search results for "E cigarette combined" in Home Design Ideas


 Margot Hartford Photography
Photo: Margot Hartford © 2016 Houzz
Inspiration for a contemporary gray floor eat-in kitchen remodel in Amsterdam with flat-panel cabinets, white cabinets, stainless steel countertops, metallic backsplash, stainless steel appliances and an island
Inspiration for a contemporary gray floor eat-in kitchen remodel in Amsterdam with flat-panel cabinets, white cabinets, stainless steel countertops, metallic backsplash, stainless steel appliances and an island

 Granite State Cabinetry
Mid-sized transitional u-shaped light wood floor eat-in kitchen photo in Boston with a single-bowl sink, recessed-panel cabinets, gray cabinets, quartz countertops, stainless steel appliances and an island
Find the right local pro for your project

 Couture Window Fashions
ABS Shutters
This material is extremely hard wearing, making it ideal for commercial installations. Our Shutters are manufactured using a hardwood core combined with an ABS (Acrylonitrile Butadiene Styrene) plastic coating.
 Cressina
➤ GO TO THE PRODUCT PAGE
❤ GET FREE FABRIC SAMPLES
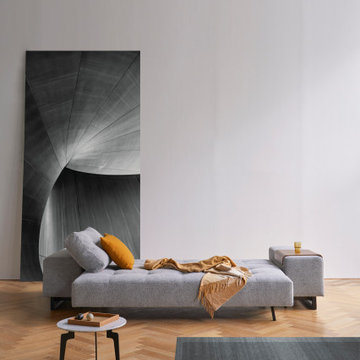
Featuring a sizeable seating and sleeping surface, Grand provides a design that is comfortable and impressive. It is fused with contemporary functionality as legs used to convert from sofa to bed have an ingenious lock mechanism and are neatly hidden under the seat when in sofa position. Reflecting the compact living trend, Grand’s multifunctional design easily accommodates three persons to sit, or two-person to rest. Its excess pocket spring comfort provides a pleasant comfort for sitting, resting and socializing. Fulfill the sofa arrangement with the D.E.L ottoman for a movable chaise lounge and temporary seat. The exquisite details of the stitched textile surfaces combined with the large padded armrests provide a design that combine modern elegance with contemporary functionality and longevity.

 User
Good's Home Furnishings makes it fun to go coastal with the new Coastal Living Collection from Stanley.
Inspiration for a coastal bedroom remodel in Charlotte
Inspiration for a coastal bedroom remodel in Charlotte




 Shaw Floors
Flooring by Shaw Industries, Floorte Collection
Inspiration for a transitional kitchen remodel in Atlanta
Inspiration for a transitional kitchen remodel in Atlanta
 Cressina
➤ GO TO THE PRODUCT PAGE
❤ GET FREE FABRIC SAMPLES
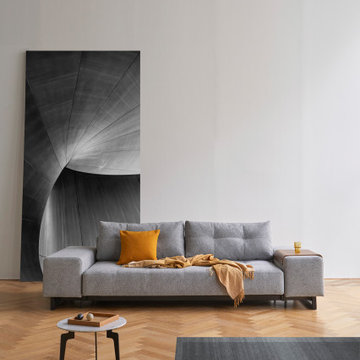
Featuring a sizeable seating and sleeping surface, Grand provides a design that is comfortable and impressive. It is fused with contemporary functionality as legs used to convert from sofa to bed have an ingenious lock mechanism and are neatly hidden under the seat when in sofa position. Reflecting the compact living trend, Grand’s multifunctional design easily accommodates three persons to sit, or two-person to rest. Its excess pocket spring comfort provides a pleasant comfort for sitting, resting and socializing. Fulfill the sofa arrangement with the D.E.L ottoman for a movable chaise lounge and temporary seat. The exquisite details of the stitched textile surfaces combined with the large padded armrests provide a design that combine modern elegance with contemporary functionality and longevity.

 Sarah Sutin
Small arts and crafts white tile and ceramic tile porcelain tile bathroom photo in Seattle with shaker cabinets, gray cabinets, solid surface countertops and blue walls
 User
This boutique loft is located in the heart of the St. Lawrence Market District in downtown Toronto. There are only 12 units in the entire building which makes it a hot commodity!
When we went to meet the clients for our initial consultation we were immediately struck by the 11' 6" high ceilings and the 10 x 25ft windows.
This unit had plenty of original charm i.e. exposed ductwork, exposed electrical conduits and junction boxes but it lacked in the finishings and decor department.
The Hope Designs Team was hired to stage the loft and bring in the "wow factor".
Utilizing the some of the clients existing furnishings in combination with Hope Designs furniture, art, decor and accessories we able to transform the space.

 Sogno Design Group
Photos by Langdon Clay
Mid-sized trendy backyard water fountain deck photo in San Francisco with no cover
Mid-sized trendy backyard water fountain deck photo in San Francisco with no cover



 MILLER + MILLER Architectural Photography
1500's Onyx topped French Antique Vanity with 24K Gold Drop In Sherle Wagner / New York Designer Sink in Powder Room.
Miller + Miller Architectural Photography

 Collins DuPont Design Group
Designer: Sherri DuPont
Design Assistant: Hailey Burkhardt
Builder: Harwick Homes
Photographer: Amber Fredericksen
Inspiration for a large contemporary master gray tile porcelain tile and gray floor corner shower remodel in Miami with flat-panel cabinets, gray cabinets, an undermount sink, quartz countertops, multicolored countertops, an undermount tub and white walls
Inspiration for a large contemporary master gray tile porcelain tile and gray floor corner shower remodel in Miami with flat-panel cabinets, gray cabinets, an undermount sink, quartz countertops, multicolored countertops, an undermount tub and white walls

 Prodigy Homes Inc.
Karen Jackson Photography
Example of a large trendy l-shaped white floor open concept kitchen design in Seattle with an undermount sink, shaker cabinets, black cabinets, granite countertops, white backsplash, stone tile backsplash, stainless steel appliances and an island
Example of a large trendy l-shaped white floor open concept kitchen design in Seattle with an undermount sink, shaker cabinets, black cabinets, granite countertops, white backsplash, stone tile backsplash, stainless steel appliances and an island

 Lauren Nicole Designs
Farm house chic meets shabby chic design. This eclectic family room makes efficient use of space by combining the kitchen dining table into the overall design of the family room.

Sponsored
Fredericksburg, OH

High Point Cabinets
Columbus' Experienced Custom Cabinet Builder | 4x Best of Houzz Winner


 A&E Construction and Design Center
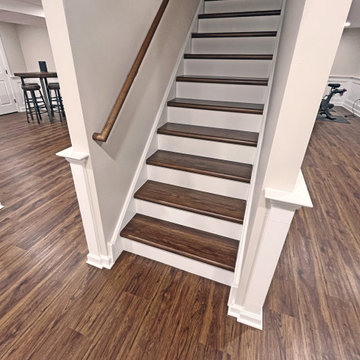
This stunning basement transformation includes a home office, workout space and plenty or room left for living and entertaining. COREtec luxury vinyl flooring in a medium brown is perfect for the space. French doors to office and white paneled wainscoting throughout gives the basement a luxurious feel. Drywall finished ceilings are combined with modern drop ceiling panels that allow access to pipes and electricity. Recessed lights throughout. Neutral ivory wall color.

 square three architecture, inc
Example of a mid-sized minimalist master multicolored tile porcelain tile, beige floor and double-sink freestanding bathtub design in San Francisco with a drop-in sink, flat-panel cabinets, light wood cabinets, a two-piece toilet, white walls, granite countertops and a freestanding vanity
210