
Search results for "E cigarette combined" in Home Design Ideas

 MTI Baths
Guest bath with MTI Baths Petra Semi-Recessed sink and MTI Contemporary Vanity. Countertop is MTI Engineered Solid Stone. Faucetry is Grohe Allure. Mosaic stone wall by Specialty Tile.


 Design Really Matters
Example of a minimalist loft-style medium tone wood floor family room design in San Francisco with brown walls and a tv stand
Find the right local pro for your project

 Luniela Interior Design
To carry her style to her boudoir, we custom made a dramatic tufted headboard, and her Grandmother’s sentimental chair was upholstered in a hot pink velvet splash of color that made a traditional piece of furniture blend in harmoniously into a contemporary setting.
We provided the restroom with a welcoming clean look, incorporating glass tiles and crystal lighting, twinkling the setting, pleasingly combining with the room.
 Bolt Builders
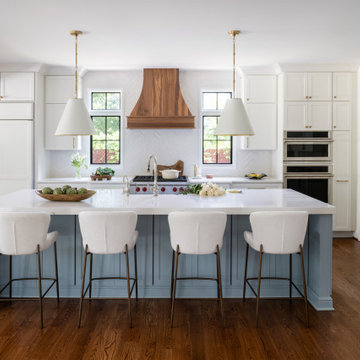
This stunning kitchen combines coastal charm with modern sophistication. At its heart is an oversized pale blue island topped with a crisp white countertop, providing ample space for cooking and gathering. Surrounding the island are sleek white cabinets and a panel-ready refrigerator, seamlessly blending into the design for a streamlined look. Black-framed windows add bold contrast, while the walnut range hood introduces a warm, natural element. The space is illuminated by elegant white and gold pendant lights, adding a touch of luxury to this inviting and functional kitchen

 E. F. San Juan
Private Residence / Santa Rosa Beach, Florida
Architect: Savoie Architects
Builder: Davis Dunn Construction
The owners of this lovely, wooded five-parcel site on Choctawhatchee Bay wanted to build a comfortable and inviting home that blended in with the natural surroundings. They also wanted the opportunity to bring the outside indoors by allowing ample natural lighting through windows and expansive folding door systems that they could open up when the seasons permitted. The windows on the home are custom made and impact-rated by our partners at Loewen in Steinbach, Canada. The natural wood exterior doors and transoms are E. F. San Juan Invincia® impact-rated products.
Edward San Juan had worked with the home’s interior designer, Erika Powell of Urban Grace Interiors, showing her samples of poplar bark siding prior to the inception of this project. This product was historically used in Appalachia for the exterior siding of cabins; Powell loved the product and vowed to find a use for it on a future project. This beautiful private residence provided just the opportunity to combine this unique material with other natural wood and stone elements. The interior wood beams and other wood components were sourced by the homeowners and made a perfect match to create an unobtrusive home in a lovely natural setting.
Challenges:
E. F. San Juan’s main challenges on this residential project involved the large folding door systems, which opened up interior living spaces to those outdoors. The sheer size of these door systems made it necessary that all teams work together to get precise measurements and details, ensuring a seamless transition between the areas. It was also essential to make sure these massive door systems would blend well with the home’s other components, with the reflection of nature and a rustic look in mind. All elements were also impact-rated to ensure safety and security in any coastal storms.
Solution:
We worked closely with the teams from Savoie, Davis Dunn, and Urban Grace to source the impact-rated folding doors from Euro-Wall Systems and create the perfect transition between nature and interior for this rustic residence on the bay. The customized expansive folding doors open the great room up to the deck with outdoor living space, while the counter-height folding window opens the kitchen up to bar seating and a grilling area.
---
Photos by Brittany Godbee Photographer

 E & F General Contracting Inc.
Inspiration for a mid-sized transitional 3/4 porcelain tile and white tile tub/shower combo remodel in New York with white walls



 Troico
Inspiration for a large contemporary u-shaped vinyl floor and brown floor eat-in kitchen remodel in Vancouver with an undermount sink, flat-panel cabinets, gray cabinets, quartzite countertops, white backsplash, stainless steel appliances, an island and white countertops

 Architectural Resource LLC
Architectural Resource is extremely excited to share with you the 'River View' house. This very special remodeling project was the first remodeling project in S.E. Michigan to achieve Emerald Certification (the highest level possible) in the National Association of Home Builder’s (NAHB) National Green Building Certification Program. This home combines smart, sustainable design; advanced construction techniques; and integrated solar panels for renewable energy capture. The result… our clients received a Credit for net excess electrical production in July of 2014, the hottest July on record to date! This state of the art remodel and addition project includes a new two-story addition, master suite and kitchen remodel, and a view of the Huron River valley that one reporter exclaimed was "the most beautiful view in Ann Arbor!"
-Beth Singer Photography
 Glass Vibes Studio
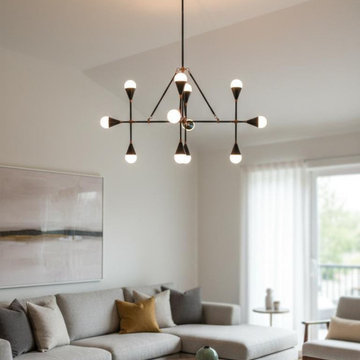
Elevate your space with this stunning 12-light modern chandelier. Hand-crafted with a bold industrial design, it’s the perfect statement piece for high ceilings and spacious living areas.
This bespoke lighting fixture combines mid-century aesthetics with a minimalist geometric frame, creating an architectural focal point in any room. Whether it's for a luxury dining room or a grand foyer, this chandelier provides 360-degree illumination with unmatched style.
Product Specifications:
Dimensions: 54" Width x 59" Height (137 cm x 150 cm).
Lights: 12-Light configuration (E26/E27 base).
Material: High-quality solid brass/metal with a premium finish.
Design: Industrial Mid-Century / Modern Minimalist.
Why Choose This Chandelier?
Impressive Scale: With a 137 cm width, it's designed to fill large spaces beautifully.
Artisan Crafted: Each piece is meticulously built in our workshop, ensuring durability and a high-end finish.
Versatile Style: Complements modern, industrial, and boho-chic interiors.
Bespoke Quality: A unique alternative to mass-produced lighting.
Installation & Care:
Professional installation is recommended due to the size and weight of the fixture.
Bulbs are not included to allow you to choose the warmth/style you prefer (LED compatible).
Easy to clean with a soft, dry cloth.

 Southern Development Homes
This gourmet kitchen features a 7' island, perfect for entertaining big crowds. Mid Continent Heritage Maple Glaze cabinets in Ebony with Silver Glaze, hardware is Brushed Bronze, counter-tops are White Fantasy granite, wall color is Sherwin Williams SW7043 'Worldly Gray', Backsplash is Daltile 3x6 Polished Marble First Snow Elegance, flooring is Quickstep Envique Laminate 7-1/2 Inch in Chateau Oak.

 E-Built
Double vanity with dual vessel sink and Grohe faucets
Brick pattern 6x20 European Tile bathroom floors
Glass tile walls in baths – Floor to ceiling
Custom Shower stall
Frameless Glass shower doors
Kohler Purist Showerheads
Kohler Dual Flush Toilets
Pebble Stone Shower floors
Noritz Tankless Gas Fired Hot Water Heaters

 User
Nicely decorated dining room with rustic European Oak Floors
Small light wood floor enclosed dining room photo in Miami with no fireplace and beige walls
Small light wood floor enclosed dining room photo in Miami with no fireplace and beige walls

Sponsored
Fredericksburg, OH

High Point Cabinets
Columbus' Experienced Custom Cabinet Builder | 4x Best of Houzz Winner
 Architectural Resource LLC
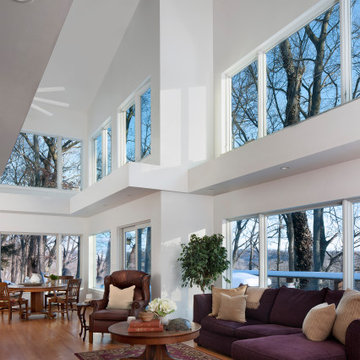
Architectural Resource is extremely excited to share with you the 'River View' house. This very special remodeling project was the first remodeling project in S.E. Michigan to achieve Emerald Certification (the highest level possible) in the National Association of Home Builder’s (NAHB) National Green Building Certification Program. This home combines smart, sustainable design; advanced construction techniques; and integrated solar panels for renewable energy capture. The result… our clients received a Credit for net excess electrical production in July of 2014, the hottest July on record to date! This state of the art remodel and addition project includes a new two-story addition, master suite and kitchen remodel, and a view of the Huron River valley that one reporter exclaimed was "the most beautiful view in Ann Arbor!"
-Beth Singer Photography
 Studio41 Home Design Showroom
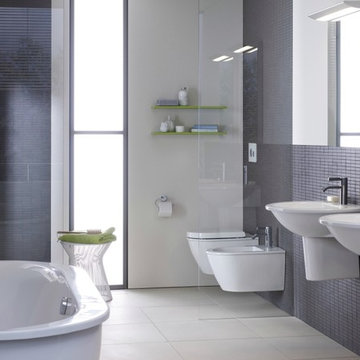
A MODERN NEW LOOK! | Darling New is the evolution of a Duravit classic – top end design without a top end price tag. The new range offers harmonious circular forms, an exquisite shape, individual washing area solutions, individual furniture fronts and a broad choice throughout the range. The basin and new vanity unit create a particularly attractive combination and the furniture washbasin offers impressively generous storage space with a delicate design, even in the smallest size. Darling New is the modern version of a bathroom classic – versatile, stylish and affordable.e | Available at www.ShopStudio41.com

 T R U N K A R C H I V E
Bedroom - contemporary medium tone wood floor and brown floor bedroom idea in New York with white walls

 Lagois Design Build Renovate
This magnificent project includes: a new front portico; a single car garage addition with entry to a combination mudroom/laundry with storage; a rear addition extending the family room and open concept kitchen as well as adding a guest bedroom; a second storey master suite over the garage beside an inviting, naturally lit reading area; and a renovated bathroom.
The covered front portico with sloped ceiling welcomes visitors to this striking home whose overall design increases functionality, takes advantage of exterior views, integrates indoor/outdoor living and has exceeded customer expectations. The extended open concept family room / kitchen with eating area & pantry has ample glazing. The formal dining room with a built-in serving area, features French pocket doors. A guest bedroom was included in the addition for visiting family members. Existing hardwood floors were refinished to match the new oak hardwood installed in the main floor addition and master suite.
The large master suite with double doors & integrated window seat is complete with a “to die for” organized walk in closet and spectacular 3 pc. ensuite. A large round window compliments an open reading area at the top of the stairs and allows afternoon natural light to wash down the main staircase. The bathroom renovations included 2 sinks, a new tub, toilet and large transom window allowing the morning sun to fill the space with natural light.
FEATURES:
*Sloped ceiling and ample amount of windows in master bedroom
*Custom tiled shower and dark finished cabinets in ensuite
*Low – e , argon, warm edge spacers, PVC windows
*Radiant in-floor heating in guest bedroom and mudroom/laundry area
*New high efficiency furnace and air conditioning
* HRV (Heat Recovery Ventilator)
We’d like to recognize our trade partner who worked on this project:
Catherine Leibe worked hand in hand with Lagois on the kitchen and bathroom design as well as finish selections. E-mail: cleibe@sympatico.ca

Sponsored
Fredericksburg, OH
High Point Cabinets
Columbus' Experienced Custom Cabinet Builder | 4x Best of Houzz Winner

 E & D Glass Installations
Mid-sized minimalist master freestanding bathtub photo in Vancouver with a hinged shower door

 Tell Projects
Add multiple niches to maximize the storage space in the shower!
Bathroom - mid-sized transitional master gray tile and pebble tile bathroom idea in Houston
Bathroom - mid-sized transitional master gray tile and pebble tile bathroom idea in Houston

 KHB Interiors
Shabby Chic Living Room
Comfortable, white, shabby chic seating was priority as well as combining a clean shabby chic style combining antiques for use for the coffee table and accent pieces.
White upholstered furniture contrast nicely with the warm tones of the walls which bring the outside inside the home.
Roman shades with a flat ruffle add softness to the windows but allow complete viewing of their park during the day and privacy at night.
Clean, comfortable, beautiful and classic!! Truly a luxurious room where the family can read their favorite books while sitting in their home's park setting.
KHB Interiors -
Award Winning Luxury Interior Design Specializing in Creating UNIQUE Homes and Spaces for Clients in Old Metairie, Lakeview, Uptown and all of New Orleans.
We are one of the only interior design firms specializing in marrying the old historic elements with new transitional pieces. Blending your antiques with new pieces will give you a UNIQUE home that will make a lasting statement.
Do you love Shabby Chic?
White - on - White?
French Country?
We sure do as well and by cleverly and skillfully combining different shades and textures of white create a soothing and relaxing family room retreat.
Making your room a 'statement' room that you friends will swoon over is accomplished first by the careful design sourcing and selection of the large pieces but the interior design details in the drapery, decor, pillows, art and greenery all combine to make you smile !
227