
Search results for "E decorate" in Home Design Ideas

 ArchitectureWorks
Playroom - contemporary gender-neutral playroom idea in Birmingham with white walls

 Penny Lane Home Builders, LLC
Inspiration for a contemporary enclosed concrete floor and gray floor family room library remodel in Other with white walls
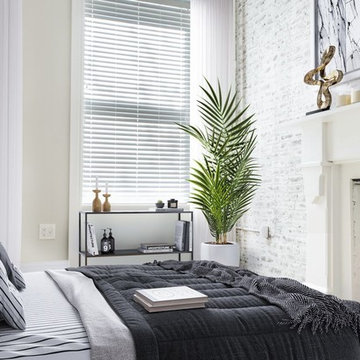
 Argent Advisors
Danish master light wood floor bedroom photo in New York with beige walls and a standard fireplace
Find the right local pro for your project

 E. B. Mahoney Builders, Inc.
Tom Crane Photography
Large transitional l-shaped brown floor and dark wood floor enclosed kitchen photo in Philadelphia with marble countertops, white backsplash, subway tile backsplash, an island and stainless steel appliances
Large transitional l-shaped brown floor and dark wood floor enclosed kitchen photo in Philadelphia with marble countertops, white backsplash, subway tile backsplash, an island and stainless steel appliances
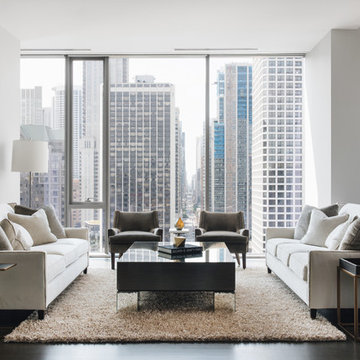
 Walter E. Smithe Furniture and Design
Stoffer Photography
Trendy formal dark wood floor and brown floor living room photo in Chicago with white walls
Trendy formal dark wood floor and brown floor living room photo in Chicago with white walls
 James Rae Designs
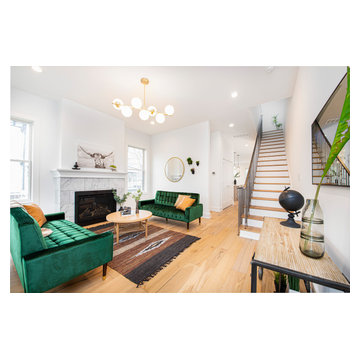
Mid-sized transitional formal and enclosed light wood floor and beige floor living room photo in Indianapolis with white walls, a standard fireplace, a tile fireplace and no tv
 Mortar Architecture + Development
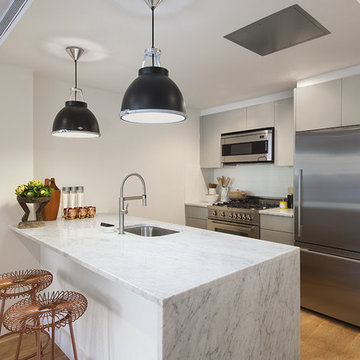
Example of a trendy galley light wood floor kitchen design in New York with an undermount sink, flat-panel cabinets, gray cabinets, stainless steel appliances and a peninsula

Sponsored
Columbus, OH

Structural Remodeling
Franklin County's Heavy Timber Specialists | Best of Houzz 2020!
 Tao Interiors
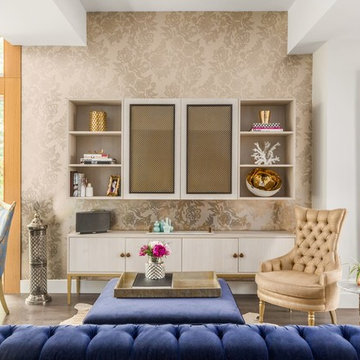
Transitional open concept dark wood floor family room photo in Vancouver with a concealed tv
 Hagstrom Builder

Natural light streams in everywhere through abundant glass, giving a 270 degree view of the lake. Reflecting straight angles of mahogany wood broken by zinc waves, this home blends efficiency with artistry.
 Worthington & Shagen Custom Builder, Inc.
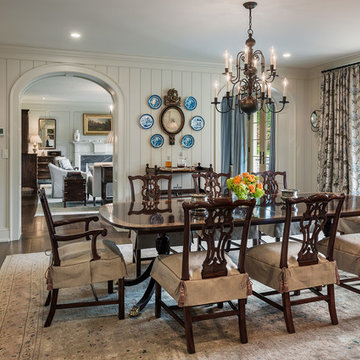
Elegant dark wood floor enclosed dining room photo in Philadelphia with white walls and no fireplace

 Next Stage Design + Build
Scott DuBose Photography
Example of a mid-sized transitional u-shaped medium tone wood floor and brown floor kitchen design in San Francisco with quartz countertops, white backsplash, stainless steel appliances, no island, white countertops, a double-bowl sink, shaker cabinets and gray cabinets
Example of a mid-sized transitional u-shaped medium tone wood floor and brown floor kitchen design in San Francisco with quartz countertops, white backsplash, stainless steel appliances, no island, white countertops, a double-bowl sink, shaker cabinets and gray cabinets

 Open Door Architecture
Photo credit: Denise Retallack Photography
Inspiration for a mid-sized transitional subway tile and white tile mosaic tile floor bathroom remodel in Other with a pedestal sink, shaker cabinets, dark wood cabinets, marble countertops and blue walls
Inspiration for a mid-sized transitional subway tile and white tile mosaic tile floor bathroom remodel in Other with a pedestal sink, shaker cabinets, dark wood cabinets, marble countertops and blue walls

Sponsored
Columbus, OH

Hope Restoration & General Contracting
Columbus Design-Build, Kitchen & Bath Remodeling, Historic Renovations

 Moore Designs Inc
Stunning and unique best describe this truly is masterfully constructed and designed Master Bath within this lavish home addition. With shower walls made from solid stone slabs, the complimentary stand-alone tub, bold crown molding, and jeweled chandlers combinations chosen for this space are stunning.

 Turtle Beach Construction & Remodeling
Entryway - transitional entryway idea in Miami with beige walls

 DANIELLE Interior Design & Decor
Accenting the teal glass backsplash tile is the cozy window seat with a colorful vibrant diamond pattern. In Small spaces you need to maximize every inch. In this space a custom bench seat was made to not only cozy up and read a book but also to use as storage for bigger beach items like umbrellas and an additional air mattress! A reading light and plug were added to the wall for additional light while reading and a place to change your phone while in use. The layered patterned pillows add fun and excitement to the small corner space. With a touch of beach decor the small studio apartment does not become overwhelmed with clique items.
Designed by Space Consultant Danielle Perkins @ DANIELLE Interior Design & Decor.
Photography by Taylor Abeel Photography.
 Veronica Campbell of Deane Inc
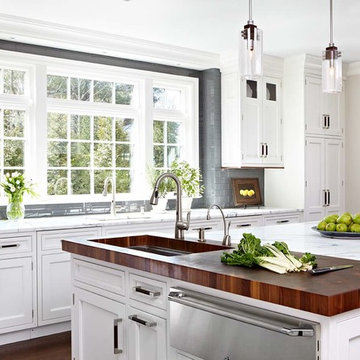
Kitchen - traditional kitchen idea in New York with an undermount sink, beaded inset cabinets, white cabinets, wood countertops, gray backsplash, subway tile backsplash, stainless steel appliances and an island



 Leicht Westchester-Greenwich
Example of a large minimalist single-wall concrete floor eat-in kitchen design in New York with flat-panel cabinets, gray cabinets, solid surface countertops, brown backsplash, stainless steel appliances, an island and a double-bowl sink

 User
UserBeach style medium tone wood floor kitchen/dining room combo photo in Charleston with white walls
 Ceramiche Supergres
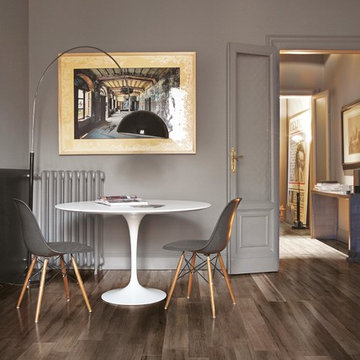
Le superfici di Travel sono la sintesi ideale per spazi unici e personali
Dining room - contemporary dining room idea in Other
Dining room - contemporary dining room idea in Other
12