
Search results for "E idli mark" in Home Design Ideas

 Christina Byers Design
Alex Lucaci
Bedroom - large transitional master medium tone wood floor and brown floor bedroom idea in New York with gray walls, a standard fireplace and a stone fireplace
Bedroom - large transitional master medium tone wood floor and brown floor bedroom idea in New York with gray walls, a standard fireplace and a stone fireplace

 Francesca Owings Interior Design
Point West at Macatawa Park
J. Visser Design
Insignia Homes
Beach style carpeted and beige floor laundry closet photo in Grand Rapids with beige walls and a side-by-side washer/dryer
Beach style carpeted and beige floor laundry closet photo in Grand Rapids with beige walls and a side-by-side washer/dryer


Find the right local pro for your project

 Larry E. Boerder Architects
DVDesign
Elegant men's carpeted dressing room photo in Dallas with recessed-panel cabinets and dark wood cabinets
Elegant men's carpeted dressing room photo in Dallas with recessed-panel cabinets and dark wood cabinets

 Eolo A&I Design
TILES
Example of a mid-sized trendy master beige tile and porcelain tile ceramic tile and beige floor wet room design in Miami with beige walls and a hinged shower door
Example of a mid-sized trendy master beige tile and porcelain tile ceramic tile and beige floor wet room design in Miami with beige walls and a hinged shower door

 Paradise Restored Landscaping & Exterior Design
Outdoor Living Spaces, Custom Wood Structures, Outdoor Seating, Professionally Designed Landscape, Cedar Fencing, Gazebo, Covered Structures, Paths & Walkways, 1/4 Minus Walkway, Flagstone Hardscaping, Decking, Tile Hardscaping

 Morr Interiors
Shelly Harrison Photography
Inspiration for a mid-sized transitional formal and open concept light wood floor living room remodel in Boston with gray walls, a standard fireplace, a plaster fireplace and no tv
Inspiration for a mid-sized transitional formal and open concept light wood floor living room remodel in Boston with gray walls, a standard fireplace, a plaster fireplace and no tv

Sponsored
Sunbury, OH

J.Holderby - Renovations
Franklin County's Leading General Contractors - 2X Best of Houzz!

 User
UserLaurie Perez Photography
Example of a small transitional dark wood floor bar cart design in Houston with furniture-like cabinets
Example of a small transitional dark wood floor bar cart design in Houston with furniture-like cabinets

 Vivid Interior Design - Danielle Loven
Photography: Alyssa Lee Photography
Example of a mid-sized transitional porcelain tile mudroom design in Minneapolis with beige walls
Example of a mid-sized transitional porcelain tile mudroom design in Minneapolis with beige walls

 Tara Benet Design
Example of a transitional formal and enclosed light wood floor living room design with gray walls

 2id Interiors
Inspiration for a contemporary single-wall white floor wet bar remodel in Miami with an undermount sink, flat-panel cabinets, gray cabinets and mirror backsplash

 Suma Design and Construction
Matt
Example of a huge minimalist dark wood floor living room design in Kansas City with gray walls and a tile fireplace
Example of a huge minimalist dark wood floor living room design in Kansas City with gray walls and a tile fireplace
 User
UserMark Lohmann
Example of a mid-sized cottage master light wood floor and brown floor bedroom design in Milwaukee with yellow walls and no fireplace
Example of a mid-sized cottage master light wood floor and brown floor bedroom design in Milwaukee with yellow walls and no fireplace



 SISSY+MARLEY
Example of a mid-sized trendy girl medium tone wood floor playroom design in New York with multicolored walls
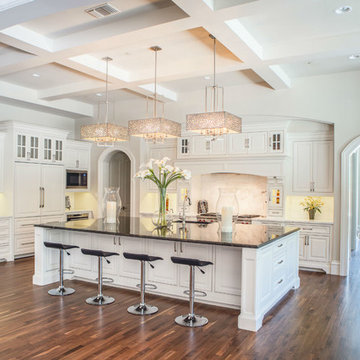
 Platinum Homes by Mark Molthan
Page // Agency
Transitional medium tone wood floor kitchen photo in Dallas with raised-panel cabinets, white cabinets, marble countertops, white backsplash, stainless steel appliances and an island
Transitional medium tone wood floor kitchen photo in Dallas with raised-panel cabinets, white cabinets, marble countertops, white backsplash, stainless steel appliances and an island
 Platinum Homes by Mark Molthan
Page // Agency
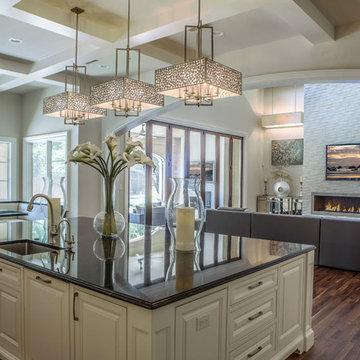
Huge transitional medium tone wood floor open concept kitchen photo in Dallas with an undermount sink, raised-panel cabinets, white cabinets, marble countertops, white backsplash, stainless steel appliances and an island
Huge transitional medium tone wood floor open concept kitchen photo in Dallas with an undermount sink, raised-panel cabinets, white cabinets, marble countertops, white backsplash, stainless steel appliances and an island

 Markalunas Architecture and Design, LLC
Lake Front Country Estate Master Bedroom, designed by Tom Markalunas, built by Resort Custom Homes. Photography by Rachael Boling.
Inspiration for a huge timeless master medium tone wood floor bedroom remodel with white walls and no fireplace
Inspiration for a huge timeless master medium tone wood floor bedroom remodel with white walls and no fireplace
Sponsored
Sunbury, OH
J.Holderby - Renovations
Franklin County's Leading General Contractors - 2X Best of Houzz!

 Coyle Construction Company
Mudroom complete with built in bench system, integrated pantries, cork board backsplash, under mount sink, quartzite countertops, microwave and unique black and white flooring

 Mark D. Williams Custom Homes, Inc.
Cozy bright greatroom with coffered ceiling detail. Beautiful south facing light comes through Pella Reserve Windows (screens roll out of bottom of window sash). This room is bright and cheery and very inviting. We even hid a remote shade in the beam closest to the windows for privacy at night and shade if too bright.

 Wade Weissmann Architecture
The house’s metal roof is indicative of the architectural vernacular of the area.
Example of a classic white two-story exterior home design in Nashville
Example of a classic white two-story exterior home design in Nashville
18