
Search results for "E idli mark" in Home Design Ideas

 Oliver Design Associates
Design ideas for a mid-sized traditional partial sun backyard landscaping in New York.

 Julie Deuble
Bright, open kitchen and refinished butler's pantry
Photo credit Kim Smith
Kitchen - large transitional porcelain tile and brown floor kitchen idea with a single-bowl sink, shaker cabinets, light wood cabinets, granite countertops, stainless steel appliances, black backsplash, subway tile backsplash, an island and multicolored countertops
Kitchen - large transitional porcelain tile and brown floor kitchen idea with a single-bowl sink, shaker cabinets, light wood cabinets, granite countertops, stainless steel appliances, black backsplash, subway tile backsplash, an island and multicolored countertops

 Brown Design Group
Matt Wier
Inspiration for a 1950s master gray tile light wood floor freestanding bathtub remodel in Los Angeles with an undermount sink, flat-panel cabinets, black cabinets and white walls
Inspiration for a 1950s master gray tile light wood floor freestanding bathtub remodel in Los Angeles with an undermount sink, flat-panel cabinets, black cabinets and white walls
Find the right local pro for your project


 Lee Douglas Interiors
Inspiration for a country gray tile, subway tile and brown tile brown floor powder room remodel in Omaha with open cabinets, dark wood cabinets, a two-piece toilet, white walls, a console sink, wood countertops and gray countertops

 CIRCLE Design Studio
Kip Dawkins
Example of a small transitional single-wall dark wood floor seated home bar design in Richmond with dark wood cabinets, multicolored backsplash, mosaic tile backsplash and recessed-panel cabinets
Example of a small transitional single-wall dark wood floor seated home bar design in Richmond with dark wood cabinets, multicolored backsplash, mosaic tile backsplash and recessed-panel cabinets

 Ryan Street Architects
Ryann Ford
Inspiration for a mediterranean beige two-story gable roof remodel in Austin
Inspiration for a mediterranean beige two-story gable roof remodel in Austin





 Keechi Creek Builders
Keechi Creek Builders transformed this Houston closet into an elegant, functional retreat. Featuring custom floor-to-ceiling wood cabinetry, hardwood flooring, and a spacious island with ample storage, the space also showcases double chandeliers for a refined touch. This closet design blends organization with visual sophistication, perfect for modern Houston homeowners.



 Joshua Alan Interiors
Powder room with a twist. This cozy powder room was completely transformed form top to bottom. Introducing playful patterns with tile and wallpaper. This picture shows the green vanity, vessel sink, circular mirror, pendant lighting, tile flooring, along with brass accents and hardware. Boston, MA.



 Michael Hospelt Photography
Polsky Perlstein Architects, Michael Hospelt Photography
Cottage gray one-story wood gable roof photo in San Francisco with a metal roof
Cottage gray one-story wood gable roof photo in San Francisco with a metal roof

Sponsored
Sunbury, OH

J.Holderby - Renovations
Franklin County's Leading General Contractors - 2X Best of Houzz!

 Markalunas Architecture and Design, LLC
Lake Front Country Estate Kitchen, designed by Tom Markalunas, built by Resort Custom Homes. Photography by Rachael Boling
Eat-in kitchen - huge traditional l-shaped light wood floor eat-in kitchen idea with a farmhouse sink, flat-panel cabinets, white cabinets, granite countertops, white backsplash, subway tile backsplash, stainless steel appliances, gray walls and an island
Eat-in kitchen - huge traditional l-shaped light wood floor eat-in kitchen idea with a farmhouse sink, flat-panel cabinets, white cabinets, granite countertops, white backsplash, subway tile backsplash, stainless steel appliances, gray walls and an island

 Travis Mark Photography
Travis Mark
Living room - contemporary living room idea in New York with white walls and a two-sided fireplace
Living room - contemporary living room idea in New York with white walls and a two-sided fireplace

 Princeton Design Collaborative
Walk in curbless shower with bench and hand held shower plus shampoo shelves
Photographer -Jeffrey E. Tryon
Walk-in shower - large modern master beige tile and porcelain tile porcelain tile and beige floor walk-in shower idea in Philadelphia with flat-panel cabinets, dark wood cabinets, a one-piece toilet, white walls, an undermount sink, quartz countertops and a hinged shower door
Walk-in shower - large modern master beige tile and porcelain tile porcelain tile and beige floor walk-in shower idea in Philadelphia with flat-panel cabinets, dark wood cabinets, a one-piece toilet, white walls, an undermount sink, quartz countertops and a hinged shower door
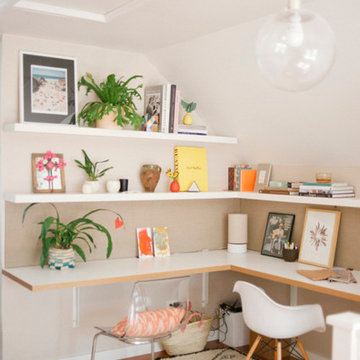
 NH-ID
NH-IDPhoto by Melissa Oholendt
Inspiration for a mid-sized eclectic built-in desk home studio remodel in Minneapolis with gray walls
Inspiration for a mid-sized eclectic built-in desk home studio remodel in Minneapolis with gray walls
Sponsored
Sunbury, OH
J.Holderby - Renovations
Franklin County's Leading General Contractors - 2X Best of Houzz!

 Sherman Architects
Hulya Kolabas
Walk-in shower - small contemporary white tile and porcelain tile brick floor walk-in shower idea in New York with a wall-mount sink, white walls, open cabinets, stainless steel countertops and dark wood cabinets
Walk-in shower - small contemporary white tile and porcelain tile brick floor walk-in shower idea in New York with a wall-mount sink, white walls, open cabinets, stainless steel countertops and dark wood cabinets

 Distinctive Bathrooms and Kitchens
Tub Special Room, Basic design, Low end Bathroom, Good value for the money: Bathroom Display at our 2035 Lanthier Showroom, Ottawa, Ontario, Canada. Designed by Susan Mitchell, and Dominic Manzo @ Distinctive Bathrooms and Kitchens. You can come view our 30+ bathroom displays.

 Studio IQL
Large kitchen design in a cabin preservation project.
Sam Oberter Photography
Example of a large mountain style dark wood floor eat-in kitchen design in New York with a farmhouse sink, raised-panel cabinets, blue cabinets, granite countertops, stainless steel appliances and an island
Example of a large mountain style dark wood floor eat-in kitchen design in New York with a farmhouse sink, raised-panel cabinets, blue cabinets, granite countertops, stainless steel appliances and an island
16