
Search results for "E juice tips" in Home Design Ideas
 E_ Designs
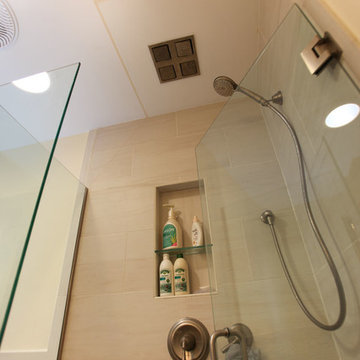
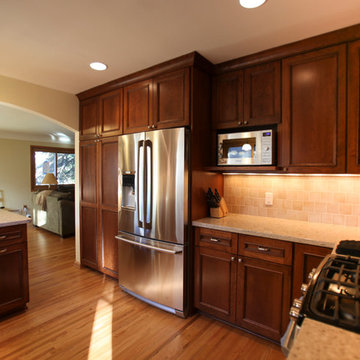
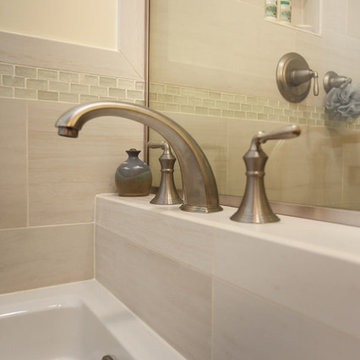
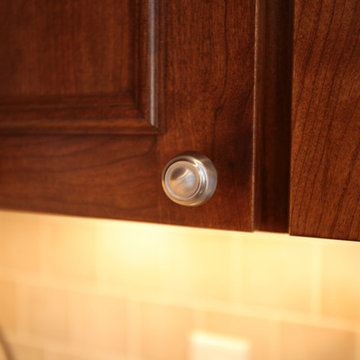
NE Minneapolis residence contacted Castle for a whole main floor remodel. Their “to do list” included, remodeling the kitchen, refinishing all hardwood floors, and remodeling the existing main floor bath. The homeowner’s were hoping to gain more storage, open the space for a lighter and brighter feel, and adding function to the kitchen. By relocating the range, closing off an unused pocket door, and opening up the kitchen into the living space we created a more functional layout. Custom cherry cabinets were designed with angled ends to maximize countertop space yet still have a comfortable pathway to the side door. The cabinets were designed for functionality and growth with the family; pull out cabinets were installed in several cabinets including the pantry, tip-out storage at sink, trash/recycling pull out, and two lazy-Susan corners. Neutral color tones were selected for the Cambria countertops and ceramic backsplash. New natural oak hardwood floors were installed to match the existing hardwood floors in the home. New lighting was selected with a new switching layout for an even more efficient space. The growing family is excited to enjoy the not only beautiful but functional open space.
Photographer: Hannah Lloyd
 Super Bright LEDs
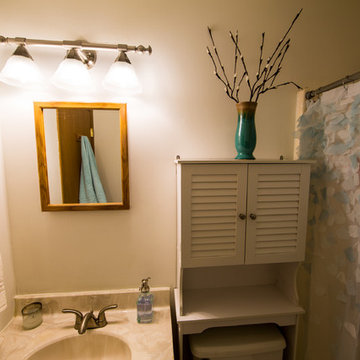
Transform your bathroom into a place worthy of preparing for the day with the help of LED lighting. Reduce heat output in the small space while increasing brightness for overall satisfaction!
 MaRae Simone Interiors, LLC
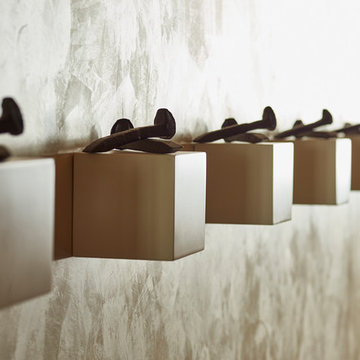
MaRae Simone loves incorporating nails as accents in many of her designs. It adds an interesting masculine and industrial touch in a space. She originally received a tip that she could find these kinds of nails she envisioned from an abandoned railroad track – but once she found out that the railroad actually wasn’t abandoned, she quickly packed up her shovel and bucket and found these beauties on eBay. “There are no lengths too far for me to get what I want,” MaRae Simone says. “If I have my mind set on something, I will find a way to get it.”
MaRae Simone Interiors, Marc Mauldin Photography
Find the right local pro for your project
 DSLD Homes

Summer Gardens is a quaint community in the heart of South Baton Rouge. Located just minutes away from Airline Highway between Pecue Lane and Highland Road, talk about a great location! This location offers you fast and easy access to I-10 and Prairieville. Right around the corner from Summer Gardens, you will find the beautiful Long Farm Village that includes Rouses Market, Main Squeeze Juice Co., Starbucks, Orange Theory, and several great places to enjoy a meal like Wildwood Pizza, Zaxby’s, or Five Guys. What more could you ask for?
This charming new community offers an array of amenities such as slab granite countertops, luxury vinyl flooring, cabinets with hardware, recessed lighting, and a variety of floor plans at amazing prices. All of our homes have amazing energy-efficient features such as radiant barrier roof decking, low E tilt-in windows, blown-in insulation and so much more!
 ZG mobili

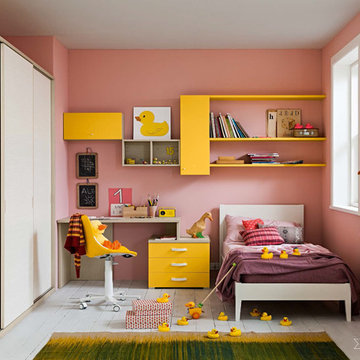
Emma per il suo kit ha scelto paperette e pennarelli.In evidenza la zona studio con piano scrittoio integrato alla cassettiera per soluzioni versatili anche in spazi ridotti.
For her kit Emma has chosen rubber ducks and felt-tipped pens. Shown here the study area with desk top integrated with the
drawer pack for versatile solutions even where space is at a premium.
www.linkfoto.it
 Super Bright LEDs

Create a true cinematic experience in your home by incorporating LED lights! Spot lights, LED accent light strips, recessed ceiling lighting and more will wow the audience.
 DSLD Homes
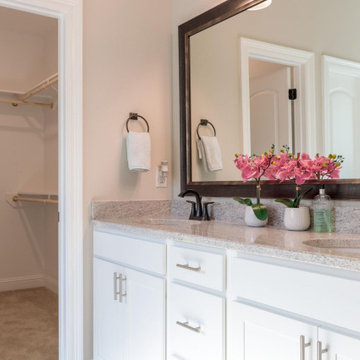
Summer Gardens is a quaint community in the heart of South Baton Rouge. Located just minutes away from Airline Highway between Pecue Lane and Highland Road, talk about a great location! This location offers you fast and easy access to I-10 and Prairieville. Right around the corner from Summer Gardens, you will find the beautiful Long Farm Village that includes Rouses Market, Main Squeeze Juice Co., Starbucks, Orange Theory, and several great places to enjoy a meal like Wildwood Pizza, Zaxby’s, or Five Guys. What more could you ask for?
This charming new community offers an array of amenities such as slab granite countertops, luxury vinyl flooring, cabinets with hardware, recessed lighting, and a variety of floor plans at amazing prices. All of our homes have amazing energy-efficient features such as radiant barrier roof decking, low E tilt-in windows, blown-in insulation and so much more!
 Paula McDonald Design Build & Interiors
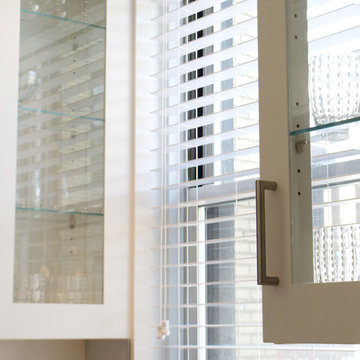
It's all in the custom details! Our signature cabinets with Starphire glass sides, doors and shelves flanking the window allow light to bathe the north facing layout of this NYC dream kitchen renovation.
Design tip: Using clear glass doors, shelves and sides in cabinets around a window not only allow natural light to flood a kitchen but are also a truly beautiful and unusual custom design touch. We recommend Starphire glass - it's the clearest!
Photo by Mark Boswell
 Globe Electric
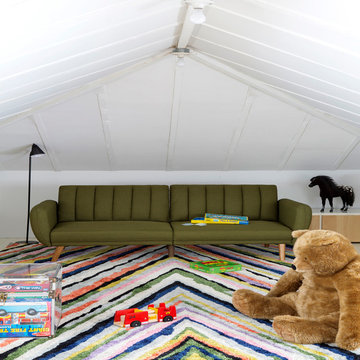
The Novogratz family are known for fun innovative designs. Incorporating quality products with unique design and construction, they bring a breath of fresh air to everything they do. The Novogratz have partnered with Globe to bring you a collection of quality, innovative and unique products that showcase the best of both companies. Great for your office space, study, bedroom or anywhere you need extra light, Novogratz by Globe's Matte Black LED Floor Lamp is the perfect way to brighten a room. The flexible gooseneck moves any way you desire to ensure you have light where you need it most. The sleek design allows you to place the lamp anywhere and perfectly complements any décor. The classic look is off set by a shapely mesh shade which casts a beautiful shadow. Sitting at 59-inches tall, this lamp is the perfect reading light. The adjustable shade allows you to tip the spotlight upwards to create wonderful ambient light. The included E26/medium based A19 LED bulb uses less wattage and lasts longer than traditional incandescent bulbs saving you $55 in energy costs over the life of the bulb. Since 1932, Globe Electric has been committed to our consumers and products. Every day we strive to develop and sustain the creative energy that has kept us going for more than 80 years. As family run businesses, Globe Electric and Novogratz have a lot in common. The Globe Electric team is a large family much like the Novogratz team - we both work towards providing products that deliver beautiful appeal, stellar performance, easy installation, and exceptional value.
 E_ Designs
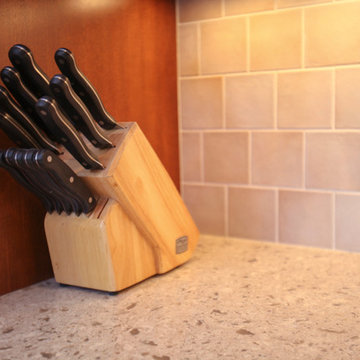
NE Minneapolis residence contacted Castle for a whole main floor remodel. Their “to do list” included, remodeling the kitchen, refinishing all hardwood floors, and remodeling the existing main floor bath. The homeowner’s were hoping to gain more storage, open the space for a lighter and brighter feel, and adding function to the kitchen. By relocating the range, closing off an unused pocket door, and opening up the kitchen into the living space we created a more functional layout. Custom cherry cabinets were designed with angled ends to maximize countertop space yet still have a comfortable pathway to the side door. The cabinets were designed for functionality and growth with the family; pull out cabinets were installed in several cabinets including the pantry, tip-out storage at sink, trash/recycling pull out, and two lazy-Susan corners. Neutral color tones were selected for the Cambria countertops and ceramic backsplash. New natural oak hardwood floors were installed to match the existing hardwood floors in the home. New lighting was selected with a new switching layout for an even more efficient space. The growing family is excited to enjoy the not only beautiful but functional open space.
Photographer: Hannah Lloyd
 lglifestyle
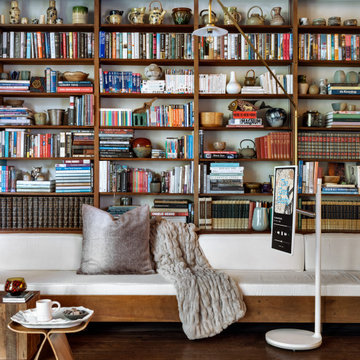
The warm wood tones of your library create the perfect backdrop for a cozy reading space, offering both comfort and style. StanbyME blends effortlessly with the natural wood elements. Use the touch-controlled screen to easily switch between content, when setting calming visuals to match the wooden textures around you. Its flexible design allows you to adjust the screen height and angle, making your library space feel both classic and modern, perfect for a peaceful escape with a touch of tech.
StanbyME Tips:
With StanbyME’s touchable screen, you can easily control content from your library seating area. Swipe, tap, or zoom to change between e-books, mood-setting visuals, or your favorite playlists—everything is at your fingertips.
 E_ Designs
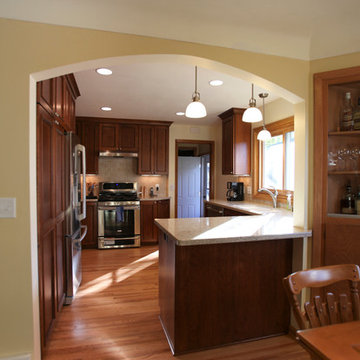
NE Minneapolis residence contacted Castle for a whole main floor remodel. Their “to do list” included, remodeling the kitchen, refinishing all hardwood floors, and remodeling the existing main floor bath. The homeowner’s were hoping to gain more storage, open the space for a lighter and brighter feel, and adding function to the kitchen. By relocating the range, closing off an unused pocket door, and opening up the kitchen into the living space we created a more functional layout. Custom cherry cabinets were designed with angled ends to maximize countertop space yet still have a comfortable pathway to the side door. The cabinets were designed for functionality and growth with the family; pull out cabinets were installed in several cabinets including the pantry, tip-out storage at sink, trash/recycling pull out, and two lazy-Susan corners. Neutral color tones were selected for the Cambria countertops and ceramic backsplash. New natural oak hardwood floors were installed to match the existing hardwood floors in the home. New lighting was selected with a new switching layout for an even more efficient space. The growing family is excited to enjoy the not only beautiful but functional open space.
Photographer: Hannah Lloyd
 E_ Designs
NE Minneapolis residence contacted Castle for a whole main floor remodel. Their “to do list” included, remodeling the kitchen, refinishing all hardwood floors, and remodeling the existing main floor bath. The homeowner’s were hoping to gain more storage, open the space for a lighter and brighter feel, and adding function to the kitchen. By relocating the range, closing off an unused pocket door, and opening up the kitchen into the living space we created a more functional layout. Custom cherry cabinets were designed with angled ends to maximize countertop space yet still have a comfortable pathway to the side door. The cabinets were designed for functionality and growth with the family; pull out cabinets were installed in several cabinets including the pantry, tip-out storage at sink, trash/recycling pull out, and two lazy-Susan corners. Neutral color tones were selected for the Cambria countertops and ceramic backsplash. New natural oak hardwood floors were installed to match the existing hardwood floors in the home. New lighting was selected with a new switching layout for an even more efficient space. The growing family is excited to enjoy the not only beautiful but functional open space.
Photographer: Hannah Lloyd
 E_ Designs
NE Minneapolis residence contacted Castle for a whole main floor remodel. Their “to do list” included, remodeling the kitchen, refinishing all hardwood floors, and remodeling the existing main floor bath. The homeowner’s were hoping to gain more storage, open the space for a lighter and brighter feel, and adding function to the kitchen. By relocating the range, closing off an unused pocket door, and opening up the kitchen into the living space we created a more functional layout. Custom cherry cabinets were designed with angled ends to maximize countertop space yet still have a comfortable pathway to the side door. The cabinets were designed for functionality and growth with the family; pull out cabinets were installed in several cabinets including the pantry, tip-out storage at sink, trash/recycling pull out, and two lazy-Susan corners. Neutral color tones were selected for the Cambria countertops and ceramic backsplash. New natural oak hardwood floors were installed to match the existing hardwood floors in the home. New lighting was selected with a new switching layout for an even more efficient space. The growing family is excited to enjoy the not only beautiful but functional open space.
Photographer: Hannah Lloyd
 E_ Designs
NE Minneapolis residence contacted Castle for a whole main floor remodel. Their “to do list” included, remodeling the kitchen, refinishing all hardwood floors, and remodeling the existing main floor bath. The homeowner’s were hoping to gain more storage, open the space for a lighter and brighter feel, and adding function to the kitchen. By relocating the range, closing off an unused pocket door, and opening up the kitchen into the living space we created a more functional layout. Custom cherry cabinets were designed with angled ends to maximize countertop space yet still have a comfortable pathway to the side door. The cabinets were designed for functionality and growth with the family; pull out cabinets were installed in several cabinets including the pantry, tip-out storage at sink, trash/recycling pull out, and two lazy-Susan corners. Neutral color tones were selected for the Cambria countertops and ceramic backsplash. New natural oak hardwood floors were installed to match the existing hardwood floors in the home. New lighting was selected with a new switching layout for an even more efficient space. The growing family is excited to enjoy the not only beautiful but functional open space.
Photographer: Hannah Lloyd
 ZG mobili
Emma per il suo kit ha scelto paperette e pennarelli.In evidenza la zona studio con piano scrittoio integrato alla cassettiera per soluzioni versatili anche in spazi ridotti.
For her kit Emma has chosen rubber ducks and felt-tipped pens. Shown here the study area with desk top integrated with the
drawer pack for versatile solutions even where space is at a premium.
www.linkfoto.it
 E Builders Homes
Zach Molino
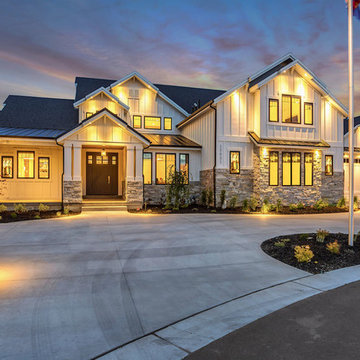
Huge country white two-story concrete fiberboard exterior home photo in Salt Lake City with a shingle roof
Huge country white two-story concrete fiberboard exterior home photo in Salt Lake City with a shingle roof

 Evensen Design
Aaron Dougherty Photography
Large cottage concrete side porch idea in Austin with a roof extension
Large cottage concrete side porch idea in Austin with a roof extension
 A&E Construction and Design Center
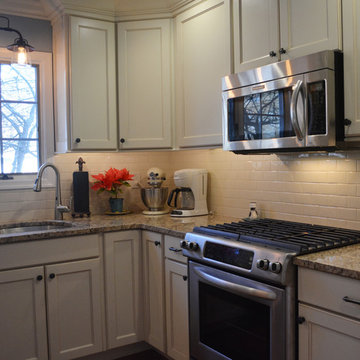
A&E Construction. Our Pennington NJ client had recently moved into this home and was dissatisfied with the way the kitchen functioned. As it was before, the kitchen was closed off from the rest of the home with the single entrance being on the far end of the main first-floor hallway, next to the door to the garage. A&E Construction developed a design for her kitchen remodel that both creates a better flow between the kitchen and the rest of the house, and also offers a better option for eating/work space.
30