
Search results for "E juice tips" in Home Design Ideas
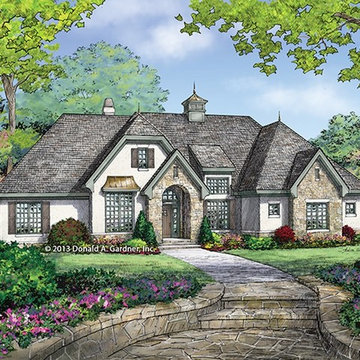
 Eplans.com
ePlans French Country House Plan – French Country Cottage – 1856 Square Feet and 3 Bedrooms from ePlans – House Plan Code HWEPL77458. Have questions about this plan? Call 1-800-528-8070.
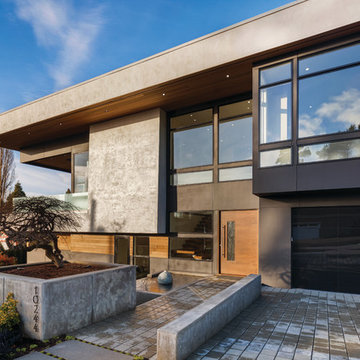
 Page Lumber, Millwork, & Building Supplies
Unlimited Possibilities to Create Your Original.
Custom colors, dramatic sizes, dynamic shapes, exotic woods and more. Every E-Series window and door becomes a design opportunity, giving you the freedom to custom-create the home of your dreams. Custom colors, dramatic sizes, dynamic shapes, exotic woods and more.
50 Exterior Colors
E-Series windows and doors are made with a virtually maintenance-free aluminum exterior to resist water and seal out the elements. Its high-definition details and versatility gives us the ability to provide any color you can imagine in practically any shape.
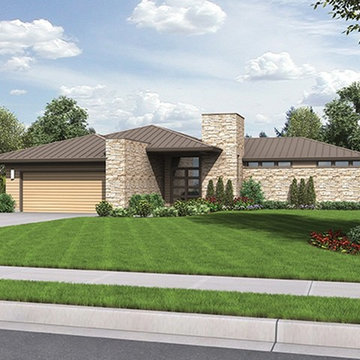 Eplans.com
ePlans Contemporary/Modern House Plan – Sleek Contemporary With Walk-Thru Master Dressing Area – 2159 Square Feet and 3 Bedrooms from ePlans – House Plan Code HWEPL77172. Have questions about this plan? Call 1-800-528-8070.
Find the right local pro for your project
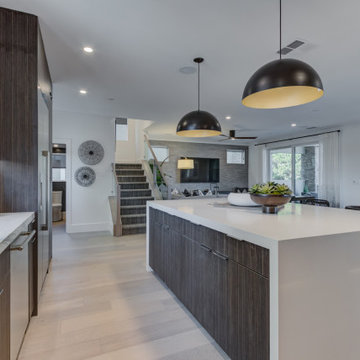
 SummerHill Homes
Nuevo in Santa Clara offers 41 E-States (4-story single-family homes), 114 E-Towns (3-4-story townhomes), and 176 Terraces (2-3-story townhomes) with up to 4 bedrooms and up to approximately 2,990 square feet.
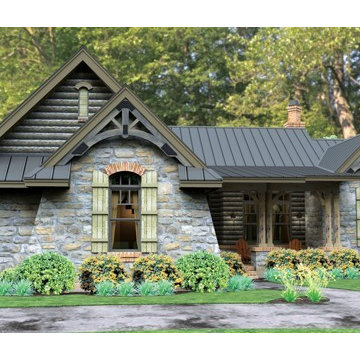 Eplans.com
ePlans Cottage House Plan – Down By The River – 2234 Square Feet and 3 Bedrooms from ePlans – House Plan Code HWEPL76582. Have questions about this plan? Call 1-800-528-8070.
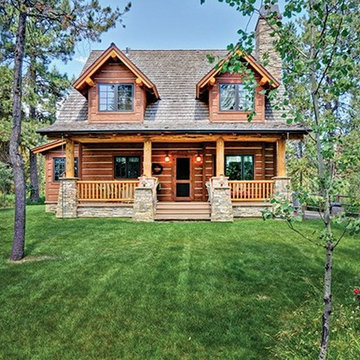 Eplans.com
ePlans Cabin House Plan – Rustic Cabin Bursting With Charm! – 1362 Square Feet and 2 Bedrooms from ePlans – House Plan Code HWEPL76651. Have questions about this plan? Call 1-800-528-8070.

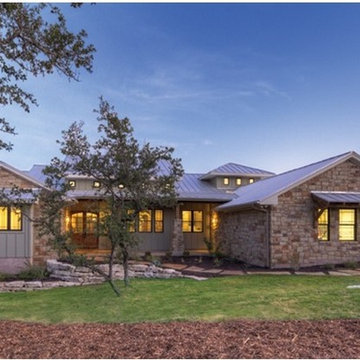 Eplans.com
ePlans Prairie House Plan – Hill Country Fusion, Ranch Style – 3258 Square Feet and 4 Bedrooms from ePlans – House Plan Code HWEPL75775. Have questions about this plan? Call 1-888-690-1116.
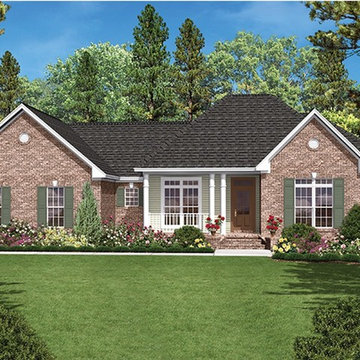 Eplans.com
ePlans Ranch House Plan – Attractive Brick Ranch –1600 Square Feet and 3 Bedrooms from ePlans – House Plan Code HWEPL77582. Have questions about this plan? Call 1-800-528-8070.
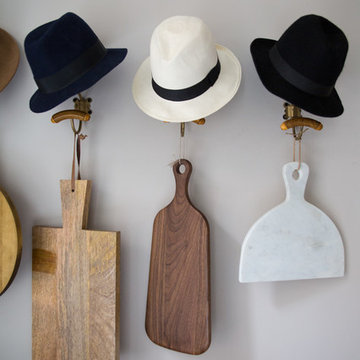
 Murphy Deesign
This is a New York pre-war apartment that was done through E-Design (see more on designer's website). Jenny J. Norris photography
Enclosed dining room - mid-sized transitional enclosed dining room idea in New York with beige walls
Enclosed dining room - mid-sized transitional enclosed dining room idea in New York with beige walls

 Avalon Blue Home
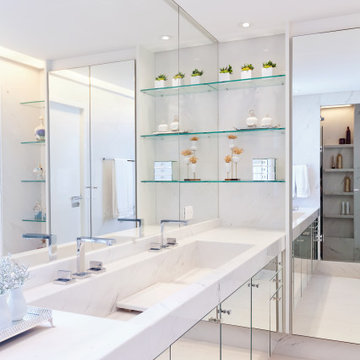
Master Bath Elevated Concept: eDesign is a more cost efficient and budget friendly way to have a designer create an inviting space for you. All eDesign rooms are created by a designer; product sourcing, room visuals and detailed floor plans included to help you create the space of your dreams!
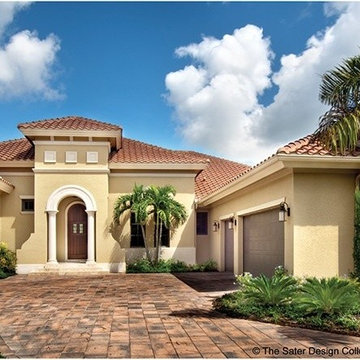 Eplans.com
ePlans Mediterranean-Modern House Plan – Andalusian Infused Villa – 3543 Square Feet and 3 Bedrooms from ePlans – House Plan Code HWEPL76490. Have questions about this plan? Call 1-800-528-8070.
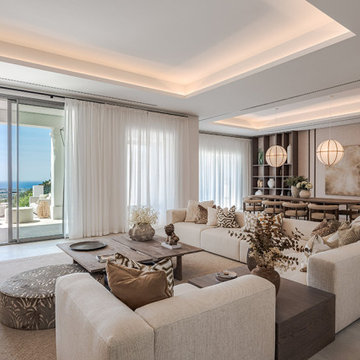
 MORÈNA BAR OR - Luxury Interior Design
E.M. HOUSE – Modern Tranquility
A modern residence designed for effortless tranquility and refined daily living. With soft contours, luxurious furnishings, and an organic connection to nature, E.M. HOUSE offers a seamless flow between interior calm and exterior beauty.
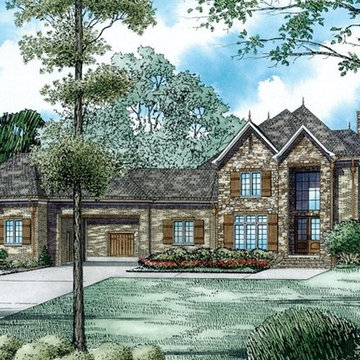 Eplans.com
ePlans French Country House Plan – Rambling French Country Estate - 4949 Square Feet and 4 Bedrooms from ePlans – House Plan Code HWEPL76744. Have questions about this plan? Call 1-800-528-8070.
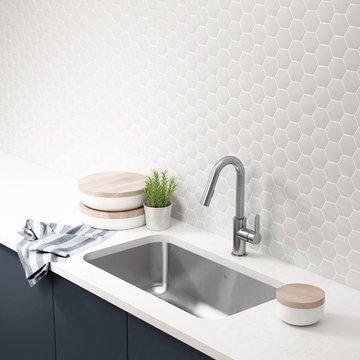
 Prochef by Julien
Worthy of top chefs
Stainless steel kitchen sink
With rounded corners [2"]
ProInox E200
The stainless steel used in top restaurants is highly durable. That’s why we chose the same material for our ProInox E200 sinks. With an extremely resistant brushed finish, they’re a breeze to clean, and their style suits any décor. Kitchen enthusiasts, here’s your chance to get a professional quality stainless steel sink.
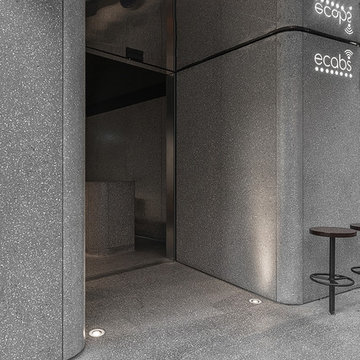
 Halmann Vella
Halmann Vella was the main contractor in charge of the refurbishment of eCABS offices in St Julian's. Works carried out included the removal of all existing finishes, structural alterations and the fabrication and installation of all Terrazzo cladding and flooring. All this work together with the management and coordination of all subcontractors was carried out in a very tight schedule of 3 weeks, whilst respecting and satisfying the elaborate design and drawings instructed by Architect, Sandro Valentino.
Material used: Precast Terrazzo – Versatile XL
Design by: Valentino Architects
Photography by: Frederick Muscat

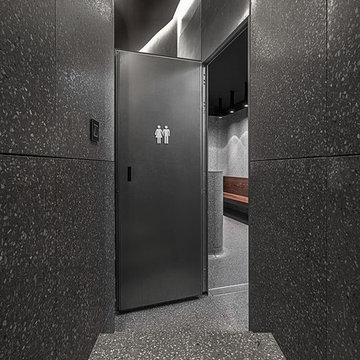 Halmann Vella
Halmann Vella was the main contractor in charge of the refurbishment of eCABS offices in St Julian's. Works carried out included the removal of all existing finishes, structural alterations and the fabrication and installation of all Terrazzo cladding and flooring. All this work together with the management and coordination of all subcontractors was carried out in a very tight schedule of 3 weeks, whilst respecting and satisfying the elaborate design and drawings instructed by Architect, Sandro Valentino.
Material used: Precast Terrazzo – Versatile XL
Design by: Valentino Architects
Photography by: Frederick Muscat
 TOC design & construction inc.
When designing your dream home, there’s one room that is incredibly important. The master bathroom shouldn’t just be where you go to shower it should be a retreat. Having key items and a functional layout is crucial to love your new custom home.
Consider the following elements to design your Master Ensuite
1. Think about toilet placement
2. Double sinks are key
3. Storage
4. Ventilation prevents mold and moisture
5. To tub or not to tub
6. Showers should be functional
7. Spacing should be considered
8. Closet Placement
Bonus Tips:
Lighting is important so think it through
Make sure you have enough electrical outlets but also that they are within code
The vanity height should be comfortable
A timeless style means you won’t have to renovate
Flooring should be non-slip
Think about smells, noises, and moisture.
BEST PRO TIP: this is a large investment, get a pro designer, In the end you will save time and money.
32