
Search results for "E juice tips" in Home Design Ideas
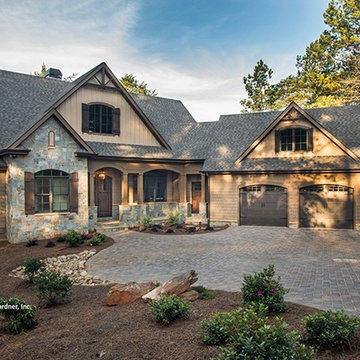
 Eplans.com
ePlans Craftsman Style House Plan – Craftsman Style Ranch With Walkout Basement – 3446 Square Feet and 4 Bedrooms from ePlans – House Plan Code HWEPL77125. Have questions about this plan? Call 1-800-528-8070.

 E Builders Homes
This family room doesn't feel like it is in a basement because of all the large, black, Pella windows that let in so much natural light. The fireplace features a floating hearth and a simple surround. The opposite end of the room has an accent wall clad in reclaimed wood to bring the outside in.

 Proline Range Hoods
The PLFW 129E wall range hood is a sleek, modern range hood. With a thin, tapered design, this will surely impress your guests. The attractive LCD touch panel will catch people's attention – not to mention it's easy to use. On this panel, you can adjust your blower to four different speeds for the ultimate flexibility while cooking. The blower pulls a max of 900 CFM, which is great for frequent cooks. Two LED lights under the front of the hood keep your cooktop bright, helping you cook efficiently.
For more information on the PLFW 129E, click on the link below:
https://www.prolinerangehoods.com/catalogsearch/result/?q=plfw%20129E
Find the right local pro for your project
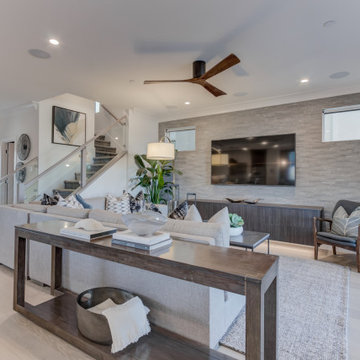
 SummerHill Homes
Nuevo in Santa Clara offers 41 E-States (4-story single-family homes), 114 E-Towns (3-4-story townhomes), and 176 Terraces (2-3-story townhomes) with up to 4 bedrooms and up to approximately 2,990 square feet.
 Nella Vetrina Showroom
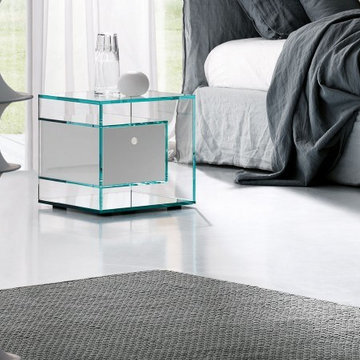
Liber E modern Italian designer glass bedside table handmade and shown in transparent with mirrored base. Glass: transparent and extra clear. Other glass colors available upon request. Made in Italy.
 Art of Home Team

Santa Fe inspired oasis with ~17,000 sq ft still to garden, expand or develop. WOW! A wonderful home for the buyer who wants something beautiful and different. Stop by ** Friday, July 9th, 4-6 pm ** for a tour @ 10755 E Asbury Ave. Just 25 minutes to downtown Denver and DIA. Small custom home lots a few blocks over just sold for 150-200K. Parcel split the back half, with an easement for the driveway. Huge opportunity here. Buyer to verify potential.
4 br 4 ba :: 3,538 sq ft :: $825,000
#SantaFe #DreamHome #Courtyard #FindYourZen #Aurora #ArtOfHomeTeam #eXpRealty
 Eplans.com
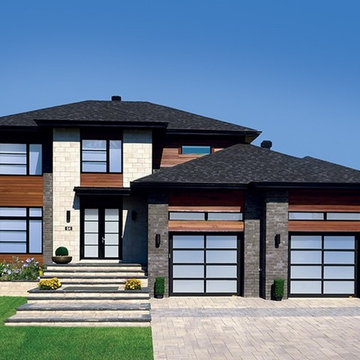
e-Plans Contemporary Modern House Plan – Handsome Blend Of Brick, Stone And Natural Wood – 2145 Square Feet and 4 Bedrooms from e-plans – House Plan Code HWEPL77931. Have questions about this plan? Call 1-800-528-8070.
 Proline Range Hoods
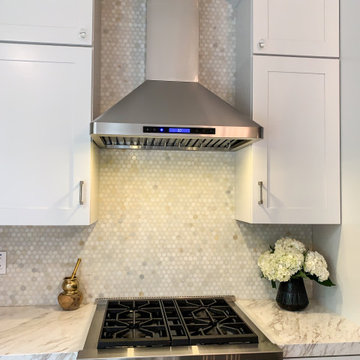
The PLFW 129E wall range hood is a sleek, modern range hood. With a thin, tapered design, this will surely impress your guests. The attractive LCD touch panel will catch people's attention – not to mention it's easy to use. On this panel, you can adjust your blower to four different speeds for the ultimate flexibility while cooking. The blower pulls a max of 900 CFM, which is great for frequent cooks. Two LED lights under the front of the hood keep your cooktop bright, helping you cook efficiently.
For more information on the PLFW 129E, click on the link below:
https://www.prolinerangehoods.com/catalogsearch/result/?q=plfw%20129E
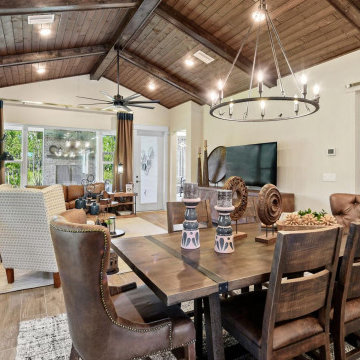
 Providence Homes Inc
The Royal Model Home in Kettering is a spacious 2,494 Sq. Ft. 4 bedroom, 3 bath, Zero Energy Ready Home that features Formal Dining, Kitchen/Café', Family Room w/ Vaulted Ceilings, Bonus Room with bath, Solar Panels, 2-Car Garage, and a Covered Patio with fireplace
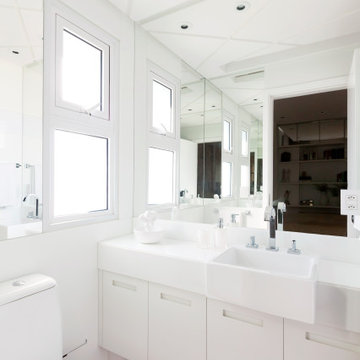

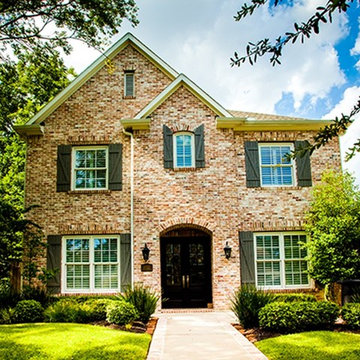 Eplans.com
ePlans Traditional House Plan – Traditional Four Bedroom – 3176 Square Feet and 4 Bedrooms from ePlans – House Plan Code HWEPL77118. Have questions about this plan? Call 1-800-528-8070.
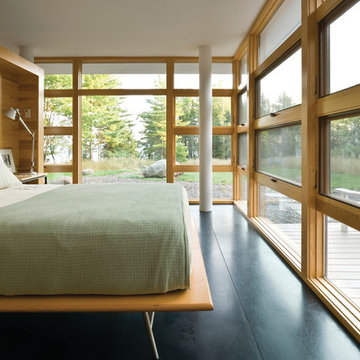
 Page Lumber, Millwork, & Building Supplies
Unlimited Possibilities to Create Your Original.
Custom colors, dramatic sizes, dynamic shapes, exotic woods and more. Every E-Series window and door becomes a design opportunity, giving you the freedom to custom-create the home of your dreams. Custom colors, dramatic sizes, dynamic shapes, exotic woods and more.
50 Exterior Colors
E-Series windows and doors are made with a virtually maintenance-free aluminum exterior to resist water and seal out the elements. Its high-definition details and versatility gives us the ability to provide any color you can imagine in practically any shape.
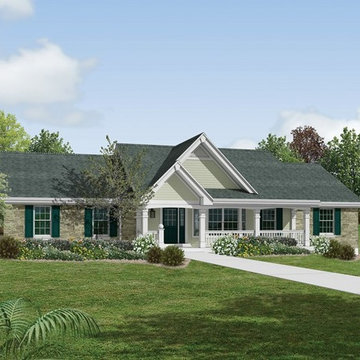 Eplans.com
ePlans Country House Plan – Perfect Home for a Large Family On a Budget– 1941 Square Feet and 4 Bedrooms from ePlans – House Plan Code HWEPL76153. Have questions about this plan? Call 1-800-528-8070.
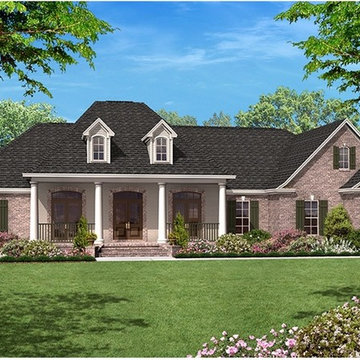 Eplans.com
ePlans French Country House Plan– Elegant French Country Four Bedroom – 2500 Square Feet and 4 Bedrooms from ePlans – House Plan Code HWEPL77220. Have questions about this plan? Call 1-800-528-8070.
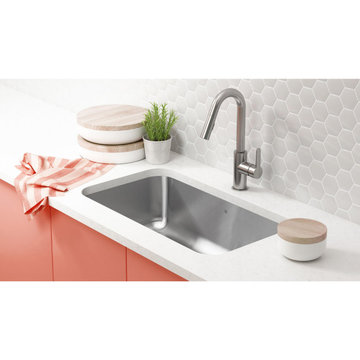
 The Phoenix Sales Group
Feel like a professional chef in your own kitchen! Julien ProChef's ProInox E200 gives Julien's durable stainless steel a brushed finish that's easy to clean and suitable for any style kitchen. Contact us today to order your own!
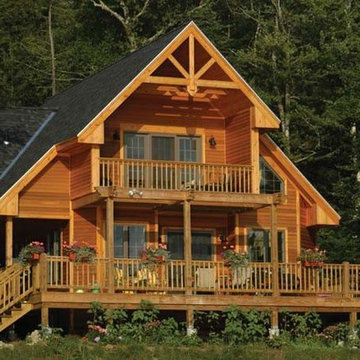 Eplans.com
ePlans Country Cottage House Plan – Vacation Retreat– 1370 Square Feet and 3 Bedrooms from ePlans – House Plan Code HWEPL76900. Have questions about this plan? Call 1-800-528-8070.
 Mission Exteriors
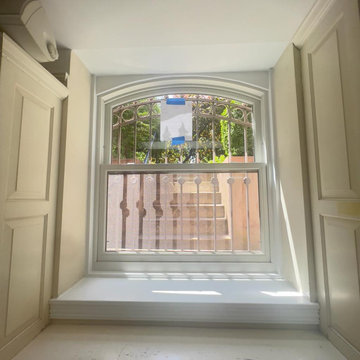
Andersen E-Series windows are a popular choice for window replacements in DC's Historic District. They provide a custom fit, improve energy efficiency, and preserve the area's architectural charm. We also revitalized the door through light scraping and painting, giving their front entrance a much-needed makeover.
 Mission Exteriors
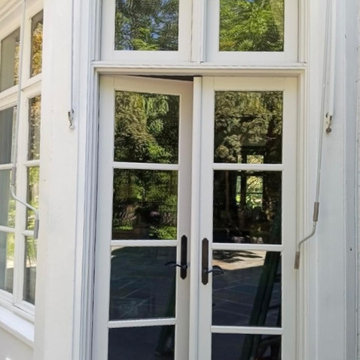
 We used Andersen's E-series line to replace this old wood door. The goal was to replicate the original style as much as possible since we were not replacing the windows immediately to the left of the door nor the mirrored image door on the other side of this room. We were able to customize the transom, rails, and hardware with the E-series line. We field-built the exterior trim to replicate what was originally there as well.
 Mission Exteriors
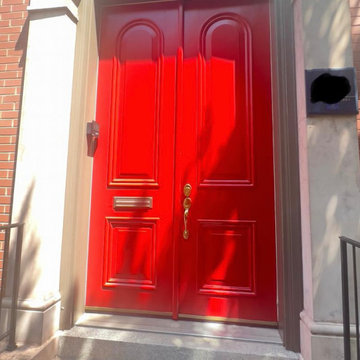
Andersen E-Series windows are a popular choice for window replacements in DC's Historic District. They provide a custom fit, improve energy efficiency, and preserve the area's architectural charm. We also revitalized the door through light scraping and painting, giving their front entrance a much-needed makeover.
 TOC design & construction inc.

When designing your dream home, there’s one room that is incredibly important. The master bathroom shouldn’t just be where you go to shower it should be a retreat. Having key items and a functional layout is crucial to love your new custom home.
Consider the following elements to design your Master Ensuite
1. Think about toilet placement
2. Double sinks are key
3. Storage
4. Ventilation prevents mold and moisture
5. To tub or not to tub
6. Showers should be functional
7. Spacing should be considered
8. Closet Placement
Bonus Tips:
Lighting is important so think it through
Make sure you have enough electrical outlets but also that they are within code
The vanity height should be comfortable
A timeless style means you won’t have to renovate
Flooring should be non-slip
Think about smells, noises, and moisture.
BEST PRO TIP: this is a large investment, get a pro designer, In the end you will save time and money.
33