
Search results for "E juice tips" in Home Design Ideas

 Delphinium Design
Side view of a recently styled family room complete with stone fireplace and wood mantel, medium wood custom built-ins, sofa and chairs, black console table with white table lamps, traverse rod window treatments and exposed beams in Charlotte, NC.

 Garbett Homes
Example of a mid-sized transitional u-shaped dark wood floor open concept kitchen design in Salt Lake City with recessed-panel cabinets, white cabinets, beige backsplash, stainless steel appliances, an island, an undermount sink, quartz countertops and ceramic backsplash

Find the right local pro for your project

 MASSIMO interiors
Stu Morley
Inspiration for a large contemporary l-shaped dark wood floor and brown floor open concept kitchen remodel in Melbourne with mirror backsplash, an island, a double-bowl sink, flat-panel cabinets, beige cabinets, marble countertops, metallic backsplash and stainless steel appliances
Inspiration for a large contemporary l-shaped dark wood floor and brown floor open concept kitchen remodel in Melbourne with mirror backsplash, an island, a double-bowl sink, flat-panel cabinets, beige cabinets, marble countertops, metallic backsplash and stainless steel appliances



 Flavin Architects
Flavin Architects collaborated with Ben Wood Studio Shanghai on the design of this modern house overlooking a blueberry farm. A contemporary design that looks at home in a traditional New England landscape, this house features many environmentally sustainable features including passive solar heat and native landscaping. The house is clad in stucco and natural wood in clear and stained finishes and also features a double height dining room with a double-sided fireplace.
Photo by: Nat Rea Photography
 Toronto Interior Design Group
Gillian Jackson
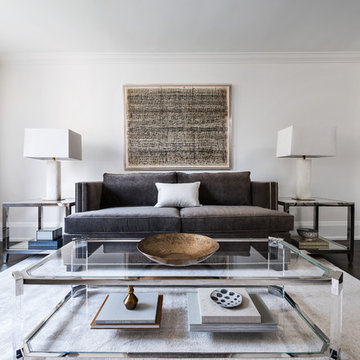
Living room - small contemporary open concept dark wood floor living room idea in Toronto with white walls and no fireplace
Living room - small contemporary open concept dark wood floor living room idea in Toronto with white walls and no fireplace
 Madeval

Walk-in closet - mid-sized contemporary gender-neutral ceramic tile walk-in closet idea in Houston with flat-panel cabinets and light wood cabinets

 Herrick Design Group
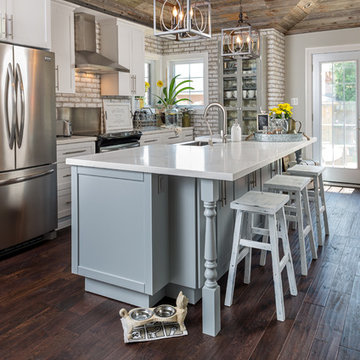
This custom charging station and communication desk was Knick-named, Grand Central Station. The cork back allows for notes to family members, lists and also charging, the cords are run into the space below through ‘mouse holes’. The desk is stand-up height and has a couple drawers for pens, paper, etc. the floor was left open for dog food bowls, tucked safely out of traffic. We also waterfalled the countertop down the side to reflect the same on the island, and provide cover for the dog bowls.
The top shelf was ideal for housing children’s art work and a portion of her collected and favorite finds.
 Jeri Koegel Photography
Jeri Koegel

Example of a trendy master light wood floor bedroom design in Orange County with black walls
Example of a trendy master light wood floor bedroom design in Orange County with black walls
 User
UserJessica Delaney
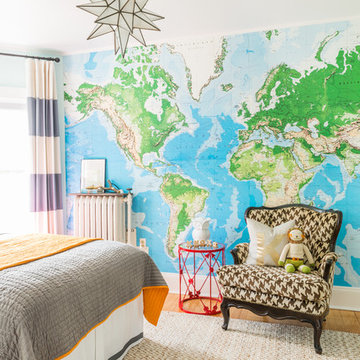
Inspiration for a bedroom timeless gender-neutral kids' bedroom remodel in Boston with multicolored walls
Inspiration for a bedroom timeless gender-neutral kids' bedroom remodel in Boston with multicolored walls
 NOMADE ARCHITETTURA INTERIOR DESIGN
Gregory abbate
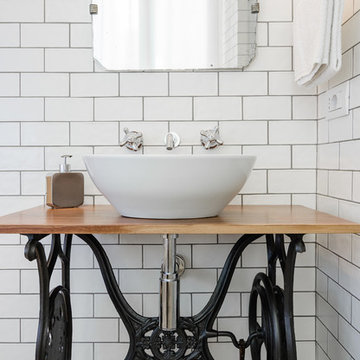
Inspiration for a timeless bathroom remodel in Milan
Inspiration for a timeless bathroom remodel in Milan

 TileBar
If adding depth to a design while adding light is a goal of yours, take a tip from Clear Cut Construction. This modernized kitchen contains an Asian Statuary tile laid in a striking herringbone pattern. The natural appeal of stone broadens the space while the pattern movement keeps things interesting.

 Archetype Interior Design Studio
Ellis Creek Photography
Example of a tuscan light wood floor and beige floor kitchen design in Charleston with an undermount sink, shaker cabinets, gray cabinets and white backsplash
Example of a tuscan light wood floor and beige floor kitchen design in Charleston with an undermount sink, shaker cabinets, gray cabinets and white backsplash
 Braswell Architecture, Inc.
Forefront Foto

Tuscan formal light wood floor family room photo in Austin with beige walls, a standard fireplace and a tv stand
Tuscan formal light wood floor family room photo in Austin with beige walls, a standard fireplace and a tv stand
 JuliaGarden Design Ltd.
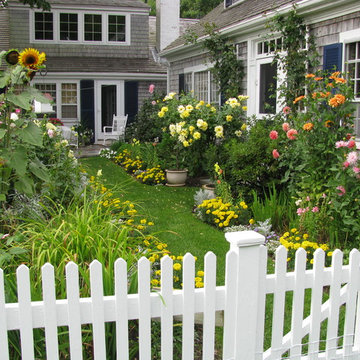
This cottage garden planting has been renovated with tall annuals of dahlias, sunflowers, delphiniums bordered by French marigolds and alyssum. The primary color scheme in the garden is blue and yellow.

 The Rinfret Group
Example of a mid-sized transitional freestanding desk dark wood floor and brown floor study room design in New York with beige walls and no fireplace
 Breeze Giannasio Interiors
Meghan Bob Photography

Home office - large transitional freestanding desk dark wood floor and brown floor home office idea in Los Angeles with blue walls and no fireplace
Home office - large transitional freestanding desk dark wood floor and brown floor home office idea in Los Angeles with blue walls and no fireplace
 Provenance Builders

Inspiration for a transitional painted wood floor family room library remodel in Dallas with black walls
4