
Search results for "E jute" in Home Design Ideas

 User
Multi-level wood-look Zuri cellular PVC decking with curved steps to lower level round deck.
Inspiration for a mid-sized contemporary backyard deck remodel in Providence
Inspiration for a mid-sized contemporary backyard deck remodel in Providence

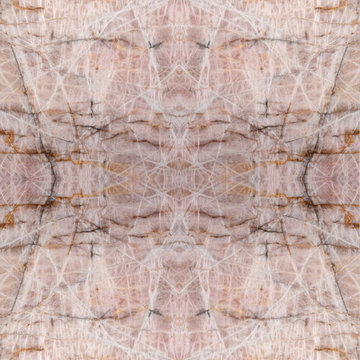
 Ollin Stone
This Pink Cristallo Quartzite is certainly the belle of the ball – rare, luxurious, and full of color. The stone appears quite delicate with its rosy hue “marred” by the unique pattern left by the dark veins scrawled across the surface. Elegance still reigns, thanks to the patches of white quartz. 2CM Quartzite slabs w/ polished finish, custom finishes available upon request.
Call for Inventory
00026
Find the right local pro for your project


 Gail Green
Small minimalist black and white tile and ceramic tile ceramic tile home design photo in New York with a one-piece toilet, white walls and a pedestal sink







 The Renovation Broker
Brett Patterson
Inspiration for a large contemporary partial sun backyard landscaping in Sydney for summer.
Inspiration for a large contemporary partial sun backyard landscaping in Sydney for summer.


 Grand Home Solutions, Inc
beautiful backsplash of marble mosaic tile
Mid-sized transitional galley concrete floor open concept kitchen photo in St Louis with a farmhouse sink, shaker cabinets, medium tone wood cabinets, granite countertops, white backsplash, ceramic backsplash, stainless steel appliances and an island
Mid-sized transitional galley concrete floor open concept kitchen photo in St Louis with a farmhouse sink, shaker cabinets, medium tone wood cabinets, granite countertops, white backsplash, ceramic backsplash, stainless steel appliances and an island

 Ernest Baca Constructor Inc.
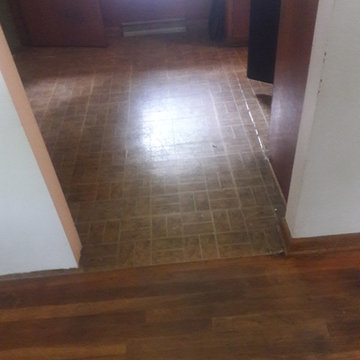
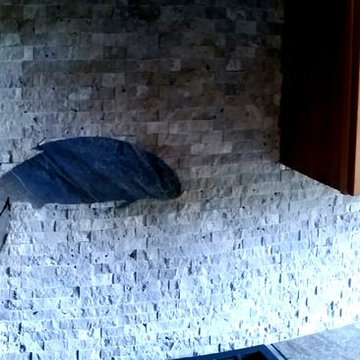
A simple kitchen remodel. Remove all old cabinets, open up wall, add a beam, drywall, texture, paint, add new cabinets, counter tops and back splash. Fun fun fun!
Ernest Baca


 Goodman's Painting Service
Skim coat and repaint.
Large minimalist open concept dark wood floor and brown floor living room photo in Los Angeles with gray walls and a standard fireplace
Large minimalist open concept dark wood floor and brown floor living room photo in Los Angeles with gray walls and a standard fireplace


 Hush House
Trim+Edge is a custom mid-century modern residential landscape remodel in East Austin, Texas (78702). Designed by Hush House, the project transforms a sloped residential lot into three functional outdoor zones using a slatted steel retaining wall, a pea gravel courtyard, and a shaded patio lounge.
2. Design Challenge & Architectural Solution
The Challenge: Leveling a sloped backyard lot to create usable, multi-functional outdoor living spaces for family gathering and entertaining.
The Solution: Installing a low-profile, slatted steel retaining structure to level the upper lawn while creating a seamless step-down transition into a pea gravel courtyard and shaded patio lounge directly adjacent to the main home.
3. Key Architectural Features & Materials
Slatted Steel Retaining Wall: A custom steel retaining structure that encases, levels, and elevates the upper lawn area.
Pea Gravel Courtyard: A low-maintenance gravel patio designed for flexible seating, dining, and casual outdoor entertaining.
Shaded Patio Lounge: An oversized covered seating area situated right next to the house for all-day shade and comfort.
Three-Zone Functional Layout: A layered landscape plan designed to activate distinct areas for concurrent family activities and large social gatherings.
 Wreedone | Kitchen & Bath
Mid-sized master white tile and porcelain tile pebble tile floor and beige floor doorless shower photo in Dallas with white walls


62