
Search results for "E led" in Home Design Ideas
 TRG Architecture + Interior Design
Bernard Andre

Example of a trendy multicolored tile and mosaic tile mosaic tile floor bathroom design in San Francisco with flat-panel cabinets, gray cabinets, a one-piece toilet, gray walls and a vessel sink
Example of a trendy multicolored tile and mosaic tile mosaic tile floor bathroom design in San Francisco with flat-panel cabinets, gray cabinets, a one-piece toilet, gray walls and a vessel sink
 Sasser Construction L.C.
Images in Light

Example of a mid-sized arts and crafts dark wood floor foyer design in Richmond with gray walls
Example of a mid-sized arts and crafts dark wood floor foyer design in Richmond with gray walls

Find the right local pro for your project
 Mend
MendLaure Joliet

Example of a mid-sized minimalist master blue tile and cement tile concrete floor freestanding bathtub design in Los Angeles with flat-panel cabinets, white cabinets, a one-piece toilet, white walls, an undermount sink and quartz countertops
Example of a mid-sized minimalist master blue tile and cement tile concrete floor freestanding bathtub design in Los Angeles with flat-panel cabinets, white cabinets, a one-piece toilet, white walls, an undermount sink and quartz countertops

 Cook Murphy Architects
A fashionista's dream closet! The center island includes felt lined drawers for delicate accessories, built-in his and her hampers and an abundance of storage. The perimeter meticulously accommodates hanging garments behind glass front doors. Floor to ceiling shelves display shoes, boots and handbags and is the focal point in this coveted closet.
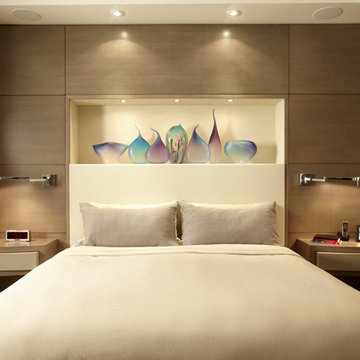
 Ariel Muller Designs
A custom headboard wall features an upholstered leather design
with a lit display niche exhibiting the clients glass sculpture collection.
The surrounding figured Anigre wood panels, provide additional
storage. The floating night tables have curved proud drawer panels
finished in a satin lacquer to complement the room’s dresser. Stainless
steel sconces serve as visual interest, as well as functional reading lights.
 Sandi Loreen Duclos Interiors
Sandra Monaco Photography
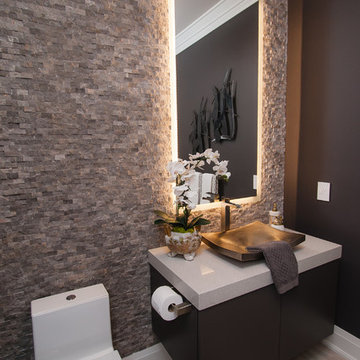
Powder room - modern powder room idea in Toronto
Powder room - modern powder room idea in Toronto

Sponsored
Sunbury, OH

J.Holderby - Renovations
Franklin County's Leading General Contractors - 2X Best of Houzz!

 Cypress Homes, Inc.
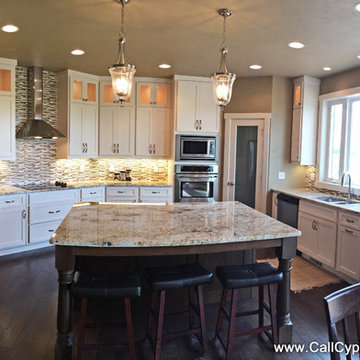
Inspiration for a mid-sized craftsman u-shaped dark wood floor eat-in kitchen remodel in Milwaukee with an undermount sink, shaker cabinets, white cabinets, granite countertops, multicolored backsplash, glass tile backsplash, stainless steel appliances and an island

 LaMantia Design and Remodeling
The owner of this urban residence, which exhibits many natural materials, i.e., exposed brick and stucco interior walls, originally signed a contract to update two of his bathrooms. But, after the design and material phase began in earnest, he opted to removed the second bathroom from the project and focus entirely on the Master Bath. And, what a marvelous outcome!
With the new design, two fullheight walls were removed (one completely and the second lowered to kneewall height) allowing the eye to sweep the entire space as one enters. The views, no longer hindered by walls, have been completely enhanced by the materials chosen.
The limestone counter and tub deck are mated with the Riftcut Oak, Espresso stained, custom cabinets and panels. Cabinetry, within the extended design, that appears to float in space, is highlighted by the undercabinet LED lighting, creating glowing warmth that spills across the buttercolored floor.
Stacked stone wall and splash tiles are balanced perfectly with the honed travertine floor tiles; floor tiles installed with a linear stagger, again, pulling the viewer into the restful space.
The lighting, introduced, appropriately, in several layers, includes ambient, task (sconces installed through the mirroring), and “sparkle” (undercabinet LED and mirrorframe LED).
The final detail that marries this beautifully remodeled bathroom was the removal of the entry slab hinged door and in the installation of the new custom five glass panel pocket door. It appears not one detail was overlooked in this marvelous renovation.
Follow the link below to learn more about the designer of this project James L. Campbell CKD http://lamantia.com/designers/james-l-campbell-ckd/

 Diversified Design Associates Architects, P.C.
C E Coello Photography

Large minimalist master carpeted bedroom photo in New York with gray walls and no fireplace
Large minimalist master carpeted bedroom photo in New York with gray walls and no fireplace


Sponsored
Westerville, OH

Inspired Closets Columbus
Innovative & Creative Custom Closet Designer Servicing Franklin County


 Judith Balis Interiors
This new construction project in Williamson River Ranch in Eagle, Idaho was Built by Todd Campbell Homes and designed and furnished by me. Photography By Andi Marshall.

 OSCAR E. FLORES DESIGN STUDIO, LLC
Example of a trendy u-shaped kitchen design in Austin with an undermount sink, dark wood cabinets, orange backsplash, mosaic tile backsplash and an island

Sponsored
Sunbury, OH
J.Holderby - Renovations
Franklin County's Leading General Contractors - 2X Best of Houzz!
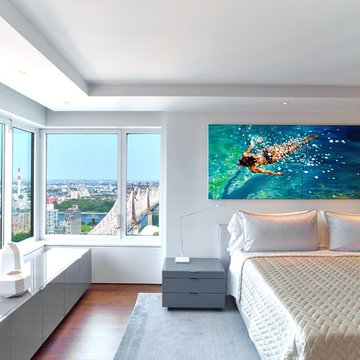
 Hariri & Hariri Architecture
Inspiration for a contemporary medium tone wood floor bedroom remodel in New York with white walls
 jones | haydu
Bruce Damonte
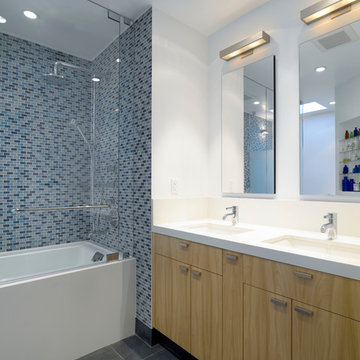
Example of a trendy blue tile bathroom design in San Francisco with flat-panel cabinets and light wood cabinets
Example of a trendy blue tile bathroom design in San Francisco with flat-panel cabinets and light wood cabinets
 E SOPRIS DESIGN-BUILD
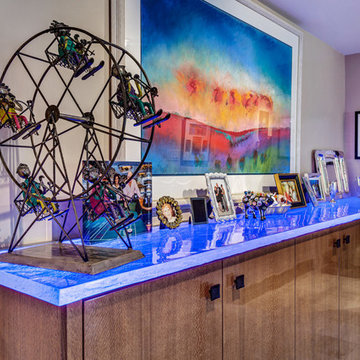
Hall storage cabinet with glass top and led lighting
Inspiration for a contemporary hallway remodel in Denver
Inspiration for a contemporary hallway remodel in Denver
28