
Search results for "E led" in Home Design Ideas

 Corry's Creations and Construction
Modern Kitchen, with a lot of storage. Open Shelving with lighting.
Example of a small minimalist l-shaped porcelain tile open concept kitchen design in Miami with an undermount sink, flat-panel cabinets, gray cabinets, quartz countertops, white backsplash, glass tile backsplash, stainless steel appliances and an island
Example of a small minimalist l-shaped porcelain tile open concept kitchen design in Miami with an undermount sink, flat-panel cabinets, gray cabinets, quartz countertops, white backsplash, glass tile backsplash, stainless steel appliances and an island

 Board & Vellum
Open shelves keep cookbooks and everyday tableware close at hand. John Wilbanks Photography
Kitchen - craftsman single-wall kitchen idea in Seattle with an undermount sink, white cabinets, white backsplash, subway tile backsplash, stainless steel appliances, an island and shaker cabinets
Kitchen - craftsman single-wall kitchen idea in Seattle with an undermount sink, white cabinets, white backsplash, subway tile backsplash, stainless steel appliances, an island and shaker cabinets
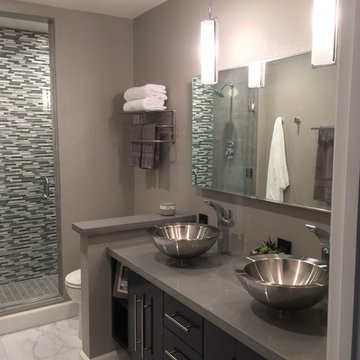
 CHJ Designs
Mid-sized minimalist 3/4 gray tile and porcelain tile marble floor alcove shower photo in San Diego with an undermount sink, flat-panel cabinets, dark wood cabinets, quartz countertops, a two-piece toilet and gray walls
Find the right local pro for your project



 Wilson Kelsey Design
WKD’s 50 years of combined interior design experience, and specialty in historic architectural millwork, has led to many commissions for custom luxury kitchens. This all white kitchen allows our empty nester- CEO- grandmother to do the cooking she loves to do, while conversing with friends and visiting family and grandchildren. Everything is within a few steps, organized to perfection, and with beautiful finishes to give an upscale look. A former breakfast nook was transformed into a “cocktail lounge” where friends can sit and visit while our client cooks.
Photography by Michael Lee
 Nena Aziz Interiors
Nader Essa Photography

Mid-sized 1950s u-shaped medium tone wood floor and brown floor kitchen photo in San Diego with flat-panel cabinets, quartz countertops, beige backsplash, paneled appliances, an island, beige countertops, a double-bowl sink and medium tone wood cabinets
Mid-sized 1950s u-shaped medium tone wood floor and brown floor kitchen photo in San Diego with flat-panel cabinets, quartz countertops, beige backsplash, paneled appliances, an island, beige countertops, a double-bowl sink and medium tone wood cabinets
 Lucas Fladzinski Photography
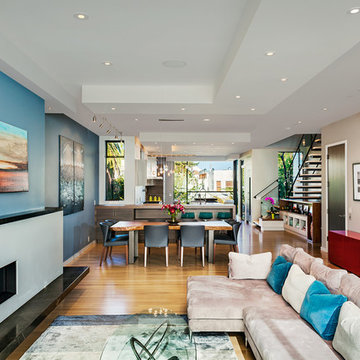
Photographer Lucas Fladzinski. Client Y.A. Studio. San Francisco, CA. ©Lucas Fladzinski WWW.FLADZINSKI.COM Copyright strictly enforced
Inspiration for a contemporary formal and open concept living room remodel in San Francisco with blue walls, a ribbon fireplace and no tv
Inspiration for a contemporary formal and open concept living room remodel in San Francisco with blue walls, a ribbon fireplace and no tv

Sponsored
Sunbury, OH

J.Holderby - Renovations
Franklin County's Leading General Contractors - 2X Best of Houzz!
 E S Johnson Builders, LLC
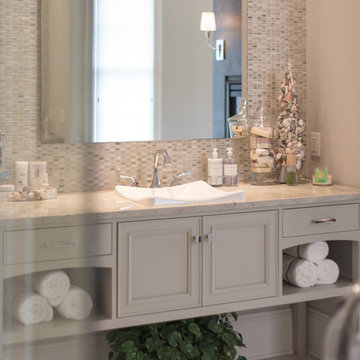
Contemporary Cabinet with mother of pearl Mosaic tile by Walker Zanger and Madre Perla by Walker Zanger. The mirror is held off wall 2". Brito Virage lavatory.
 Leicht Westchester-Greenwich
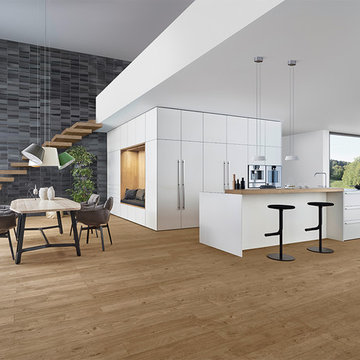
Leicht New Collection 2018
Large minimalist light wood floor kitchen photo in New York with flat-panel cabinets, white cabinets, quartz countertops and an island
Large minimalist light wood floor kitchen photo in New York with flat-panel cabinets, white cabinets, quartz countertops and an island
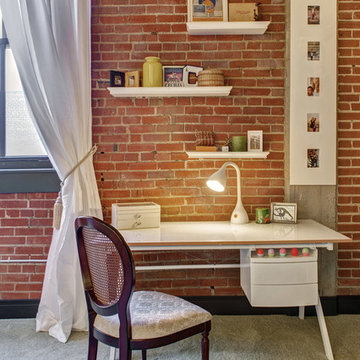
 S&K Interiors LLC
Builder: Tim McGowan – McGowan Brothers Development,
Architect: Amy Scherer – M2 Architecture Studio,
Electrician: Rick Marshall & Matt Ellison – Marshall Electric, Inc.,
Photographer: Matt Harrer
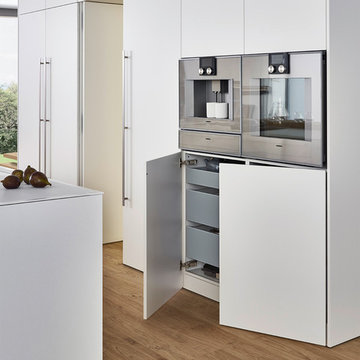 Leicht Westchester-Greenwich
Leicht New Collection 2018
Example of a large minimalist light wood floor kitchen design in New York with flat-panel cabinets, white cabinets, quartz countertops and an island
Example of a large minimalist light wood floor kitchen design in New York with flat-panel cabinets, white cabinets, quartz countertops and an island

 Balestri Architects

This renovation project updates an existing New York 1920s apartment with a modern sensibility.
Replacing the cellular pre-war layout of the central spaces with a built-in walnut credenza and white lacquer side board effectively opens the plan to create a unified and spacious living area. The back side of the full-height dining room side-board screens views from the entrance foyer. The modern design of the new built-ins at center of the space is balanced by perimeter radiator covers and a full-height bookshelf which work with the period trim detail.
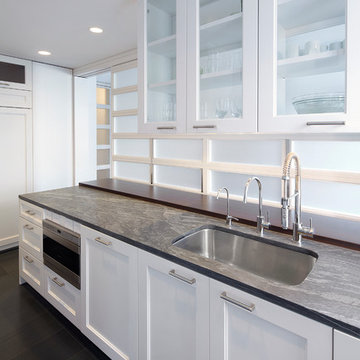
The new kitchen has been relocated to open directly onto the dining room, and features a long, solid mahogany island serving counter. An operable white lacquer and translucent glass partition pulls out from behind a concealed panel to separate the two rooms, providing flexibility for both casual and formal arrangements. The relocation of the kitchen allows for the addition of a small private study, and a powder room, both absent from the original layout.
Photography: Mikiko Kikuyama



 Platinum Poolcare
This project feaures a 18’0” x 35’0”, 4’0” to 5’0” deep swimming pool and a 7’0” x 9’0” hot tub. Both the pool and hot tub feature color-changing LED lights. The pool also features a set of full-end steps. Both the pool and hot tub coping are Valders Wisconsin Limestone. Both the pool and the hot tub are outfitted with automatic pool safety covers with custom stone lid systems. The pool and hot tub finish is Wet Edge Primera Stone Midnight Breeze.. The pool deck is mortar set Valders Wisconsin Limestone, and the pool deck retaining wall is a stone veneer with Valders Wisconsin coping. The masonry planters are also veneered in stone with Valders Wisconsin Limestone caps. Photos by e3 Photography.This project feaures a 18’0” x 35’0”, 4’0” to 5’0” deep swimming pool and a 7’0” x 9’0” hot tub. Both the pool and hot tub feature color-changing LED lights. The pool also features a set of full-end steps. Both the pool and hot tub coping are Valders Wisconsin Limestone. Both the pool and the hot tub are outfitted with automatic pool safety covers with custom stone lid systems. The pool and hot tub finish is Wet Edge Primera Stone. The pool deck is mortar set Valders Wisconsin Limestone, and the pool deck retaining wall is a stone veneer with Valders Wisconsin coping. The masonry planters are also veneered in stone with Valders Wisconsin Limestone caps. Photos by e3 Photography.
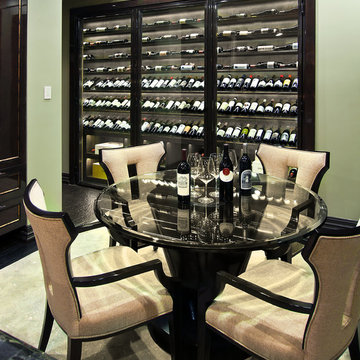
 David Rance Interiors
The wine chiller is built in where there used to be a desk and some cabinets. Each panel of glass is a door, steel framed and sealed. It makes a great presentation in the kitchen.
DAVID RANCE INTERIORS
DavidRance.com
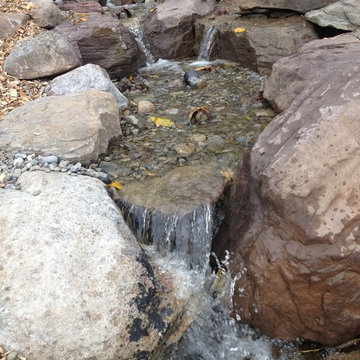
 C.E. Pontz Sons
This Pondless Waterfall project in York, PA includes a 65′ long waterfall and stream and a 35′ side stream and waterfall that will intersect the main stream. This pondless waterfall includes LED lighting throughout the feature and a land bridge about 6′ wide for the lawn mower to cross the water feature. The pondless waterfall will include driftwood and native rock to resemble PA native streams. The feature will vary in width for a natural look as well.
This Project also includes a small flagstone patio area above the retaining wall near the water feature with natural stone steps that lead to a larger natural flagstone patio. The upper patio is complete with a pergola as well as a natural stone gas fed fire pit, as well as landscaping around the water feature and landscape lighting for night time viewing.
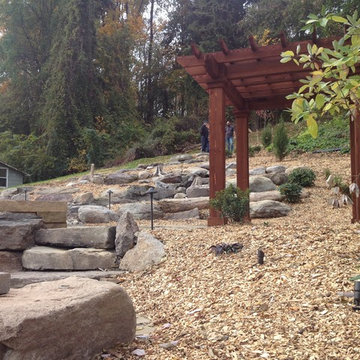 C.E. Pontz Sons
This Pondless Waterfall project in York, PA includes a 65′ long waterfall and stream and a 35′ side stream and waterfall that will intersect the main stream. This pondless waterfall includes LED lighting throughout the feature and a land bridge about 6′ wide for the lawn mower to cross the water feature. The pondless waterfall will include driftwood and native rock to resemble PA native streams. The feature will vary in width for a natural look as well.
This Project also includes a small flagstone patio area above the retaining wall near the water feature with natural stone steps that lead to a larger natural flagstone patio. The upper patio is complete with a pergola as well as a natural stone gas fed fire pit, as well as landscaping around the water feature and landscape lighting for night time viewing.

Sponsored
Westerville, OH

Inspired Closets Columbus
Innovative & Creative Custom Closet Designer Servicing Franklin County
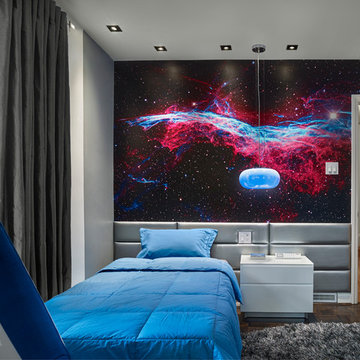
 User
UserContact us if you like any of the items in this room, we can help you to reproduce this space or create a similar one. Watch our recent project videos at http://www.larisamcshane.com/projects/

 DKOR Interiors Inc.- Interior Designers Miami, FL
Miami Interior Designers - Residential Interior Design Project in Aventura, FL. A classic Mediterranean home turns Transitional and Contemporary by DKOR Interiors. Photo: Alexia Fodere Interior Design by Miami and Ft. Lauderdale Interior Designers, DKOR Interiors. www.dkorinteriors.com
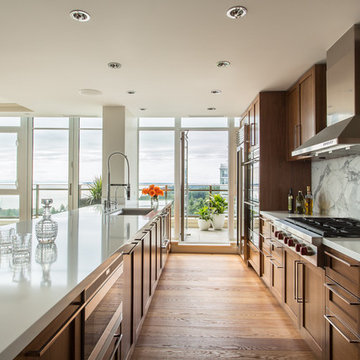
 House of Bohn
Amanda Oster | Provoke Studios
Trendy galley kitchen photo in Vancouver with recessed-panel cabinets, dark wood cabinets, white backsplash, stone slab backsplash and stainless steel appliances
Trendy galley kitchen photo in Vancouver with recessed-panel cabinets, dark wood cabinets, white backsplash, stone slab backsplash and stainless steel appliances
36