
Search results for "E led" in Home Design Ideas
 MARISA GALLO

Inspiration for a large industrial carpeted great room remodel in Madrid with white walls and no fireplace
 R. B. Schwarz, Inc.

The 3x6 white subway tiles continue out the frameless shower glass door and surround the room. The shower features a brushed nickel fixtures with fixed and handheld shower heads. Hexagon floor tile is a throwback to the early 1900s when the house was built. Marc Golub

 Regan Baker Design Inc.
Stylish brewery owners with airline miles that match George Clooney’s decided to hire Regan Baker Design to transform their beloved Duboce Park second home into an organic modern oasis reflecting their modern aesthetic and sustainable, green conscience lifestyle. From hops to floors, we worked extensively with our design savvy clients to provide a new footprint for their kitchen, dining and living room area, redesigned three bathrooms, reconfigured and designed the master suite, and replaced an existing spiral staircase with a new modern, steel staircase. We collaborated with an architect to expedite the permit process, as well as hired a structural engineer to help with the new loads from removing the stairs and load bearing walls in the kitchen and Master bedroom. We also used LED light fixtures, FSC certified cabinetry and low VOC paint finishes.
Regan Baker Design was responsible for the overall schematics, design development, construction documentation, construction administration, as well as the selection and procurement of all fixtures, cabinets, equipment, furniture,and accessories.
Key Contributors: Green Home Construction; Photography: Sarah Hebenstreit / Modern Kids Co.
In this photo:
The homeowner loves vinyl so we found the perfect cozy place for storage.
Find the right local pro for your project
 User
UserNicholas Brinen
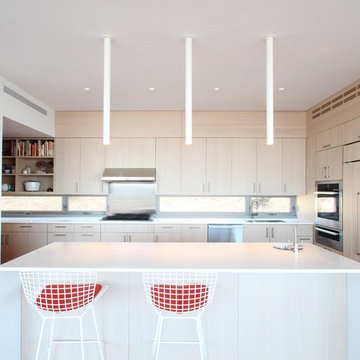
Minimalist kitchen photo in New York with an undermount sink, flat-panel cabinets, light wood cabinets, stainless steel appliances and an island
Minimalist kitchen photo in New York with an undermount sink, flat-panel cabinets, light wood cabinets, stainless steel appliances and an island

 Adam Wilson Custom Homes
Example of a large trendy master concrete floor bathroom design in Austin with white walls, an undermount sink, flat-panel cabinets and dark wood cabinets
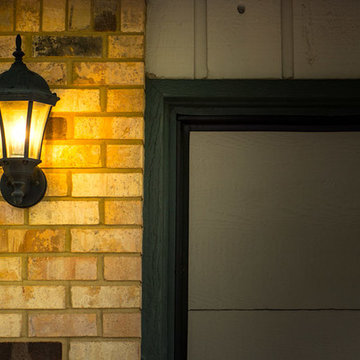
 Super Bright LEDs
Wash the walls with the warmth of LED lighting. Give an inviting welcome with exterior decorative lighting!
Elegant shed photo in St Louis
Elegant shed photo in St Louis

Sponsored
Sunbury, OH

J.Holderby - Renovations
Franklin County's Leading General Contractors - 2X Best of Houzz!
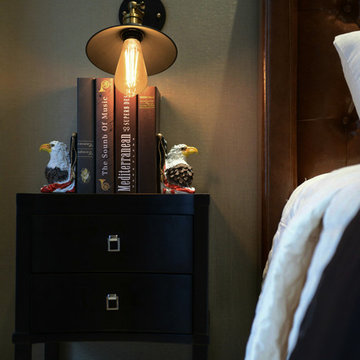
 LEDVANS
A bedroom always needs the warm glow. This vintage style bedroom may warm your heart even in the bad weather. You may just stay in bed and read a love story, then the rainy day can become clear.
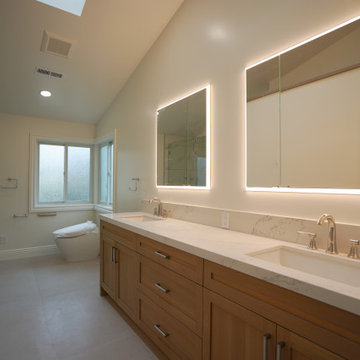

 Noah Construction & Design

Example of a mid-sized minimalist u-shaped porcelain tile eat-in kitchen design in Los Angeles with an undermount sink, shaker cabinets, dark wood cabinets, quartz countertops, green backsplash, mosaic tile backsplash, stainless steel appliances and no island
 Kowalske Kitchen & Bath

A dark and dingy basement is now the most popular area of this family’s home. The new basement enhances and expands their living area, giving them a relaxing space for watching movies together and a separate, swanky bar area for watching sports games.
The design creatively uses reclaimed barnwood throughout the space, including ceiling beams, the staircase, the face of the bar, the TV wall in the seating area, open shelving and a sliding barn door.
The client wanted a masculine bar area for hosting friends/family. It’s the perfect space for watching games and serving drinks. The bar area features hickory cabinets with a granite stain, quartz countertops and an undermount sink. There is plenty of cabinet storage, floating shelves for displaying bottles/glassware, a wine shelf and beverage cooler.
The most notable feature of the bar is the color changing LED strip lighting under the shelves. The lights illuminate the bottles on the shelves and the cream city brick wall. The lighting makes the space feel upscale and creates a great atmosphere when the homeowners are entertaining.
We sourced all the barnwood from the same torn down barn to make sure all the wood matched. We custom milled the wood for the stairs, newel posts, railings, ceiling beams, bar face, wood accent wall behind the TV, floating bar shelves and sliding barn door. Our team designed, constructed and installed the sliding barn door that separated the finished space from the laundry/storage area. The staircase leading to the basement now matches the style of the other staircase in the house, with white risers and wood treads.
Lighting is an important component of this space, as this basement is dark with no windows or natural light. Recessed lights throughout the room are on dimmers and can be adjusted accordingly. The living room is lit with an overhead light fixture and there are pendant lights over the bar.



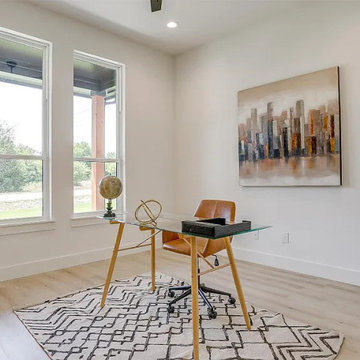
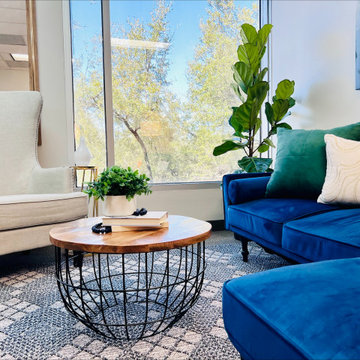

 Rachele Biancalani Studio
Questo lavoro del nostro studio, che abbiamo chiamato “Villa Minimal” per ovvie ragioni è in STILE MINIMAL CHIC con un’attenzione particolare alla funzionalità… Rachele Biancalani ha curato il progetto degli interni dal taglio sartoriale degli spazi (layout architettonico) fino alla definizione del concept e del mood dei singoli ambienti passando per la progettazione di tutti gli arredi su misura, naturalmente il nostro studio ha eseguito la Direzione delle maestranze sia in cantiere che fuori dal cantiere e l’home shopping per questo lavoro “chiavi in mano”. Grigio e bianco i colori di questo lavoro.
Rachele Biancalani Studio + Matilde Maddalena Fotografia
 Diversified Design Associates Architects, P.C.
C E Coello Photography

Example of a large minimalist master carpeted bedroom design in New York with gray walls and no fireplace
Example of a large minimalist master carpeted bedroom design in New York with gray walls and no fireplace
Sponsored
Sunbury, OH
J.Holderby - Renovations
Franklin County's Leading General Contractors - 2X Best of Houzz!
 Custom Wine Cellars Miami
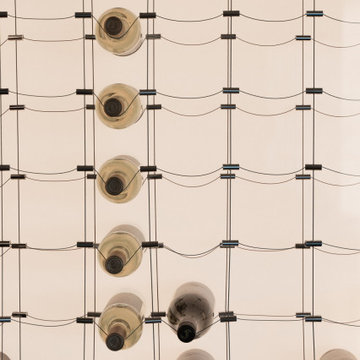
The lighting we used for this modern residential wine cellar in Miami is not something you see daily. Our L.E.D lighting was built into the wall behind acrylic boards, creating a unique wine cellar ambiance. The team didn’t install ceiling lights anymore because the L.E.D Acrylic Panel was enough.
Learn more about this project here: https://www.customwinecellarsmiami.com/modern-home-wine-cellars-miami/
Custom Wine Cellars Miami
16540 SW 144 Ave
Miami, Florida 33177
+1 (954) 607 – 2245
Website: https://www.customwinecellarsmiami.com/
 Judith Wright Design
Clarity Northwest-Judith Wright Design
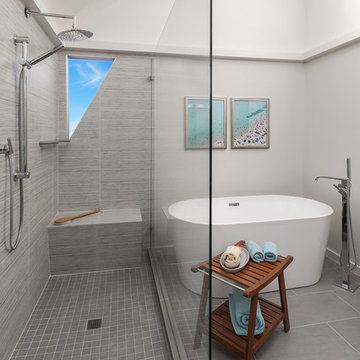
Trendy gray tile and porcelain tile porcelain tile and gray floor freestanding bathtub photo in Seattle with white walls
Trendy gray tile and porcelain tile porcelain tile and gray floor freestanding bathtub photo in Seattle with white walls
 King Visual Design Inc.
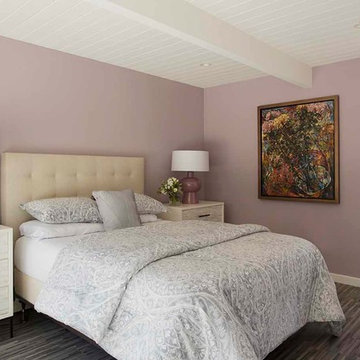
New, aluminum, bronze finish Low E windows replace the original glazing. Light grey mini strip engineered wood flooring is installed. New L.E.D. recessed low profile lighting was installed into the original T&G ceiling
48