
Search results for "E led" in Home Design Ideas
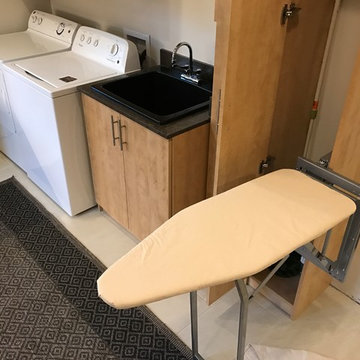
 Custom Storage Solutions
In this multi-space we designed a laundry/craft/office space with a mud room and bench. Plenty of storage space in the twin towers with doors, mud room with hooks for coat storage, a desk with l.e.d. Lightning and drawers, rod storage and a fold out ironing board. We also added crown molding for that finished look.
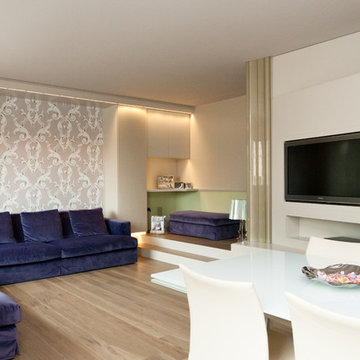
 studiogkappa
studiogkappa
Living room - large eclectic formal and open concept light wood floor living room idea in Venice with beige walls and a wall-mounted tv
Living room - large eclectic formal and open concept light wood floor living room idea in Venice with beige walls and a wall-mounted tv
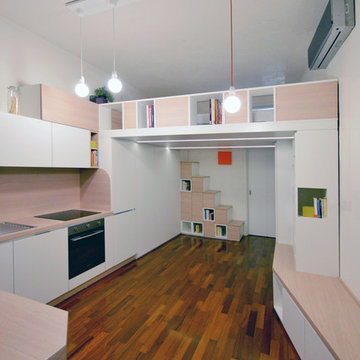
 Fo.Ca | Studio d'architettura
Living room library - small contemporary l-shaped and open concept painted wood floor and brown floor living room library idea in Milan with a drop-in sink, flat-panel cabinets, white cabinets, wood countertops, beige backsplash, stainless steel appliances and white walls
Find the right local pro for your project

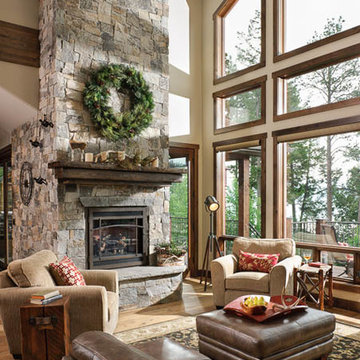
 Glacier Stone Supply, LLC
Family room - craftsman family room idea with a standard fireplace and a stone fireplace



Sponsored
Sunbury, OH

J.Holderby - Renovations
Franklin County's Leading General Contractors - 2X Best of Houzz!
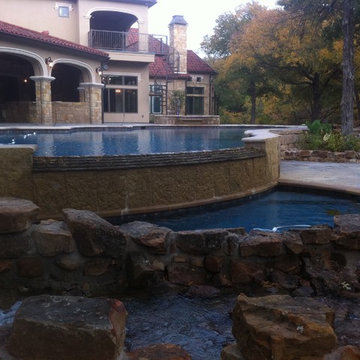
 Parker County Pools
Example of a huge tuscan backyard stone and custom-shaped infinity hot tub design in Dallas

 e3illumination Inc.
No switches and better light than battery operated LED systems. mylight.me provides light where you need it.
Closet - modern closet idea in New York
Closet - modern closet idea in New York

 Mina Kim
Marvelous Desk
Inspiration for a mid-sized modern freestanding desk light wood floor and beige floor study room remodel in New York with white walls
Inspiration for a mid-sized modern freestanding desk light wood floor and beige floor study room remodel in New York with white walls
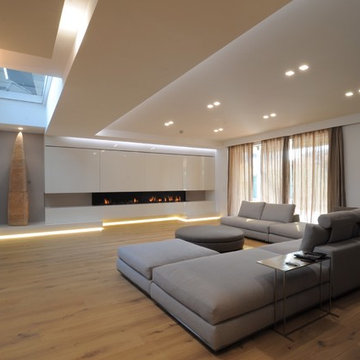

 Triton Builders Inc
Uneek Image
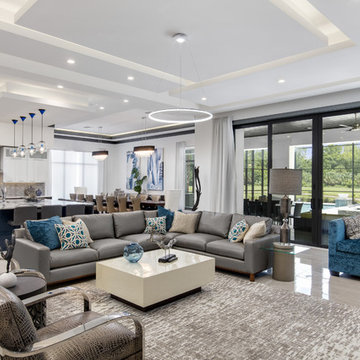
Example of a trendy open concept gray floor living room design in Orlando with white walls
Example of a trendy open concept gray floor living room design in Orlando with white walls
 C.E. Pontz Sons
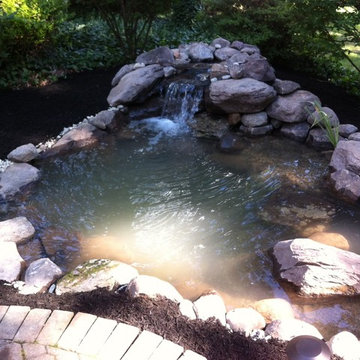
Recent 11′x16′ Pond Build with some minor Landscaping, LED pond lighting and landscape lighting in Souderton, PA.


 Parker County Pools

Example of a mid-sized country side yard concrete and rectangular lap hot tub design in Dallas
 Rogers Designs Inc.

Glass tops with movement inside of the glass. All acrylic cabinet. custom L.E.D lighting throughout the Kitchen. All Servo Drive doors on wall cabinets and a lot of extra accessory hidden behind.
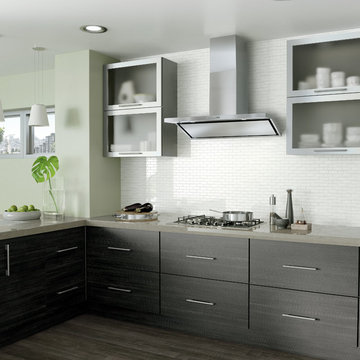
 BEST Range Hoods
The angular design is finished with a perimeter aspiration panel that provides both a clean appearance over the filter area and superior filtration. Circeo will change the opinion of what a range hood can be. Powered by the exclusive iQ Blower System™ with GPS Technology for the quietest, most energy efficient and fastest smoke and odor removal available from a range hood in its class.

 LaMantia Design and Remodeling
The owner of this urban residence, which exhibits many natural materials, i.e., exposed brick and stucco interior walls, originally signed a contract to update two of his bathrooms. But, after the design and material phase began in earnest, he opted to removed the second bathroom from the project and focus entirely on the Master Bath. And, what a marvelous outcome!
With the new design, two fullheight walls were removed (one completely and the second lowered to kneewall height) allowing the eye to sweep the entire space as one enters. The views, no longer hindered by walls, have been completely enhanced by the materials chosen.
The limestone counter and tub deck are mated with the Riftcut Oak, Espresso stained, custom cabinets and panels. Cabinetry, within the extended design, that appears to float in space, is highlighted by the undercabinet LED lighting, creating glowing warmth that spills across the buttercolored floor.
Stacked stone wall and splash tiles are balanced perfectly with the honed travertine floor tiles; floor tiles installed with a linear stagger, again, pulling the viewer into the restful space.
The lighting, introduced, appropriately, in several layers, includes ambient, task (sconces installed through the mirroring), and “sparkle” (undercabinet LED and mirrorframe LED).
The final detail that marries this beautifully remodeled bathroom was the removal of the entry slab hinged door and in the installation of the new custom five glass panel pocket door. It appears not one detail was overlooked in this marvelous renovation.
Follow the link below to learn more about the designer of this project James L. Campbell CKD http://lamantia.com/designers/james-l-campbell-ckd/
Sponsored
Sunbury, OH
J.Holderby - Renovations
Franklin County's Leading General Contractors - 2X Best of Houzz!
 Northern Outdoor Lighting LLC
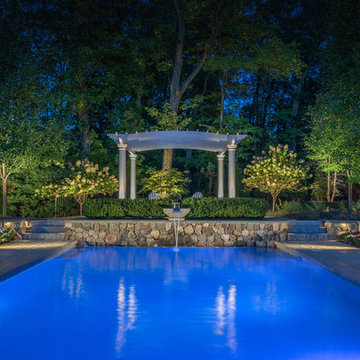
A beautiful pool expertly illuminated with LED landscape lighting. We designed this lighting to be viewed from a outdoor room while the homeowner entertained in front of their beautiful field stone fireplace.
Photo by Eric Roth
 Parker County Pools
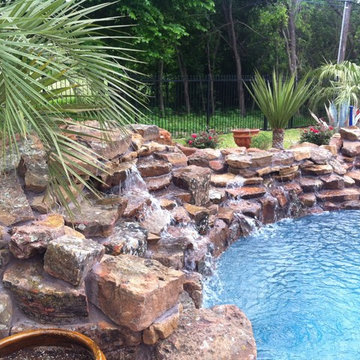
Example of a huge backyard stone and custom-shaped lap pool fountain design in Dallas

52