
Search results for "E led" in Home Design Ideas
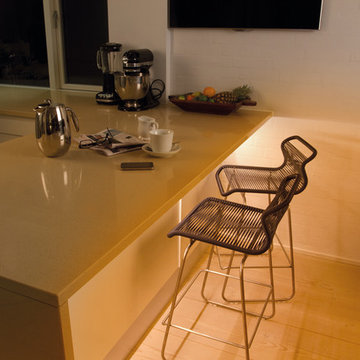
 e3illumination Inc.
Under counter lighting by mylight.me - light where you need it, when you need it.
Kitchen - small contemporary kitchen idea in New York
Kitchen - small contemporary kitchen idea in New York
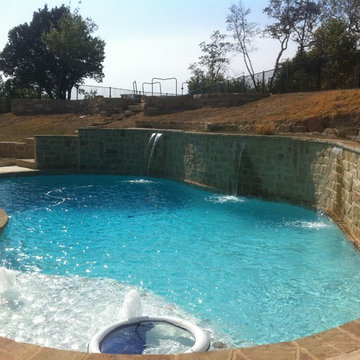
 Parker County Pools
Example of a large classic backyard concrete and kidney-shaped lap pool fountain design in Dallas
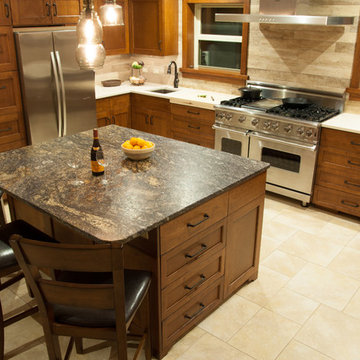
 Dan & Pam Brockway
Photo Credit: Dan E. Brockway
Example of a large arts and crafts u-shaped porcelain tile eat-in kitchen design in Dallas with a double-bowl sink, recessed-panel cabinets, medium tone wood cabinets, quartzite countertops, beige backsplash, stone tile backsplash, stainless steel appliances and an island
Example of a large arts and crafts u-shaped porcelain tile eat-in kitchen design in Dallas with a double-bowl sink, recessed-panel cabinets, medium tone wood cabinets, quartzite countertops, beige backsplash, stone tile backsplash, stainless steel appliances and an island
Find the right local pro for your project
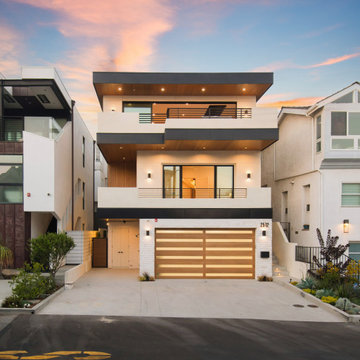

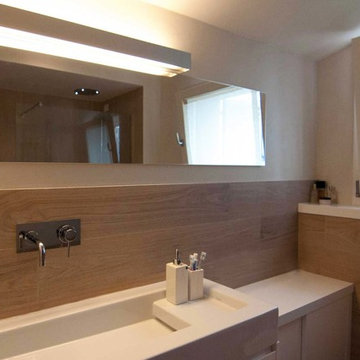
 Rachele Biancalani Studio
Questo lavoro del nostro studio, che abbiamo chiamato “Villa Minimal” per ovvie ragioni è in STILE MINIMAL CHIC con un’attenzione particolare alla funzionalità… Rachele Biancalani ha curato il progetto degli interni dal taglio sartoriale degli spazi (layout architettonico) fino alla definizione del concept e del mood dei singoli ambienti passando per la progettazione di tutti gli arredi su misura, naturalmente il nostro studio ha eseguito la Direzione delle maestranze sia in cantiere che fuori dal cantiere e l’home shopping per questo lavoro “chiavi in mano”. Grigio e bianco i colori di questo lavoro.
Rachele Biancalani Studio + Matilde Maddalena Fotografia
 Rogers Designs Inc.
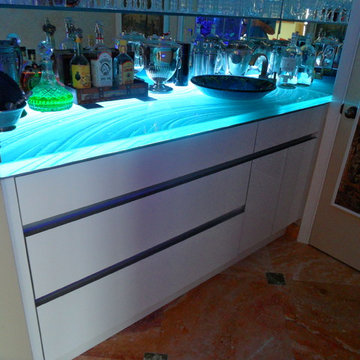
acrylic cabinets with glass countertop. Has custom L.E.D lighting
Home design - large modern single-wall dark wood floor home design idea in Miami with flat-panel cabinets, white cabinets, glass countertops and mirror backsplash
Home design - large modern single-wall dark wood floor home design idea in Miami with flat-panel cabinets, white cabinets, glass countertops and mirror backsplash
 Princeton Design Collaborative
Jeffrey Tryon - Photographer / PDC

Revitalized wood burning fireplace with plenty of storage for wood behind wall where cello is.
Example of a mid-sized minimalist open concept light wood floor and brown floor living room design in New York with a music area, white walls, a standard fireplace, a tile fireplace and no tv
Example of a mid-sized minimalist open concept light wood floor and brown floor living room design in New York with a music area, white walls, a standard fireplace, a tile fireplace and no tv


 Dan & Pam Brockway
Photo Credit: Dan E. Brockway
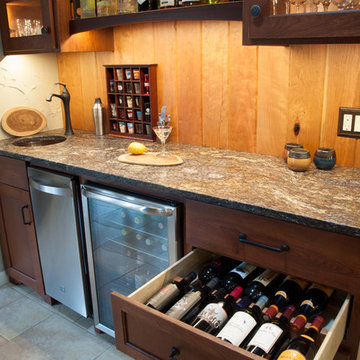
Inspiration for a large craftsman u-shaped porcelain tile eat-in kitchen remodel in Dallas with a double-bowl sink, recessed-panel cabinets, medium tone wood cabinets, quartzite countertops, beige backsplash, stone tile backsplash, stainless steel appliances and an island
Inspiration for a large craftsman u-shaped porcelain tile eat-in kitchen remodel in Dallas with a double-bowl sink, recessed-panel cabinets, medium tone wood cabinets, quartzite countertops, beige backsplash, stone tile backsplash, stainless steel appliances and an island

 Mãkena Interiors
Living Room with Malm Gas Fireplace at the 18@Twin Palms Model Home in Palm Springs, CA
Inspiration for a mid-sized 1950s open concept ceramic tile living room remodel with white walls, a corner fireplace and a wall-mounted tv
Inspiration for a mid-sized 1950s open concept ceramic tile living room remodel with white walls, a corner fireplace and a wall-mounted tv
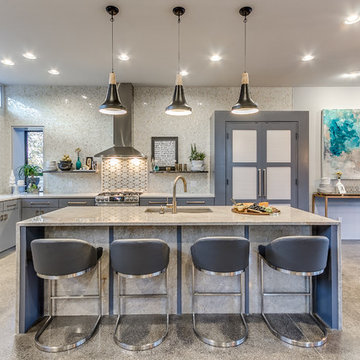
 Melissa Roche
Countertops_
Island: Quartzite
Color : Venus
Counter Surround -
Metro Quartz
Color: Luxe
Inspiration for a contemporary kitchen remodel in Oklahoma City
Inspiration for a contemporary kitchen remodel in Oklahoma City
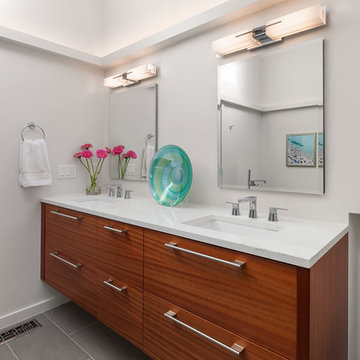
 Judith Wright Design
Clarity Northwest-Judith Wright Design
Trendy porcelain tile and gray floor bathroom photo in Seattle with flat-panel cabinets, medium tone wood cabinets, white walls and quartz countertops
Trendy porcelain tile and gray floor bathroom photo in Seattle with flat-panel cabinets, medium tone wood cabinets, white walls and quartz countertops
 Platinum Poolcare
Request Free Quote

This lap pool in Burr Ridge, IL measures 20'0" x 40'0", and the raised hot tub measures 8'0" x 8'0". Both the pool and hot tub have LED colored lights. There is a 6'0" bench in the deep end of the pool. Both the pool and hot tub coping is Valder's Wisconsin Limestone. 4 LED Laminar jets provide a dramatic vertical element. The spa is raised 18" and has a dramatic sheer overflow water feature. Both the pool and hot tub have Ceramaquartz exposed aggregate pool finish in Tahoe Blue color. There are two 2'0" square columns that are 36" tall that have stone veneer, Valder's stone caps and fire features. There is also a basketball game in the shallow end. Photos by e3 Photography.

Sponsored
Westerville, OH

Inspired Closets Columbus
Innovative & Creative Custom Closet Designer Servicing Franklin County

 Fo.Ca | Studio d'architettura
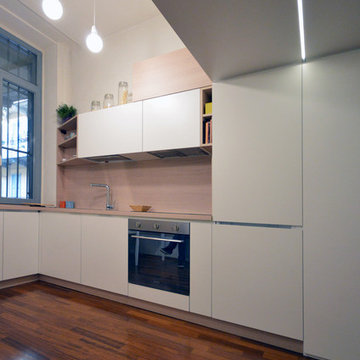
Example of a small trendy painted wood floor and brown floor kitchen design in Milan
 Rachele Biancalani Studio

Questo lavoro del nostro studio, che abbiamo chiamato “Villa Minimal” per ovvie ragioni è in STILE MINIMAL CHIC con un’attenzione particolare alla funzionalità… Rachele Biancalani ha curato il progetto degli interni dal taglio sartoriale degli spazi (layout architettonico) fino alla definizione del concept e del mood dei singoli ambienti passando per la progettazione di tutti gli arredi su misura, naturalmente il nostro studio ha eseguito la Direzione delle maestranze sia in cantiere che fuori dal cantiere e l’home shopping per questo lavoro “chiavi in mano”. Grigio e bianco i colori di questo lavoro.
Rachele Biancalani Studio + Matilde Maddalena Fotografia
 LCA Laura Canonico Architetto
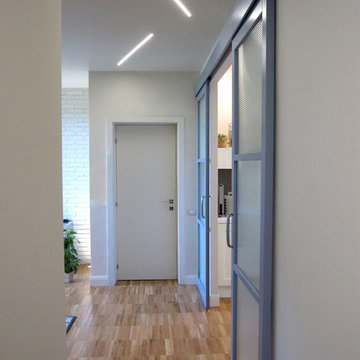
ingresso e disimpegno, porta scorrevole su disegno, porte laccate a poro aperto color tortora. A soffitto lame di luce a led
Hallway - modern hallway idea
Hallway - modern hallway idea

Sponsored
Sunbury, OH

J.Holderby - Renovations
Franklin County's Leading General Contractors - 2X Best of Houzz!
 Designer Kitchens
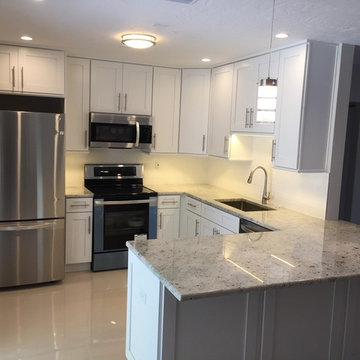
The updated kitchen featured white shaker all wood cabinets with soft close doors and drawers and blu-motion full length drawers. We added LED under cabinet lighting and a granite counter.
 Tamley Architectural Design

Enclosed kitchen - mid-sized transitional l-shaped dark wood floor and brown floor enclosed kitchen idea in San Francisco with an island, an undermount sink, shaker cabinets, white cabinets, quartz countertops, white backsplash, stainless steel appliances and subway tile backsplash
 The New Design Project

Large urban light wood floor and beige floor dining room photo in New York with black walls and no fireplace
53