
Search results for "E led" in Home Design Ideas
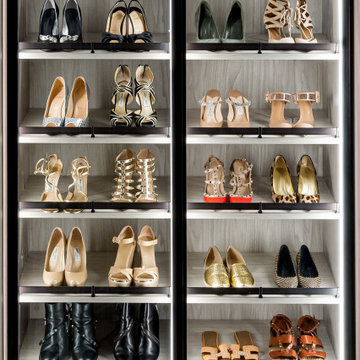
 California Closets NY
Photographer - Stefan Radtke
Inspiration for a mid-sized walk-in closet remodel in New York with glass-front cabinets and gray cabinets
Inspiration for a mid-sized walk-in closet remodel in New York with glass-front cabinets and gray cabinets
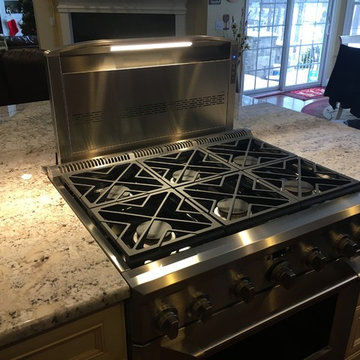
 R. C. Carpentry, Inc.
This downdraft vent featured a L.E.D. light with high and low settings. New venting had to be run into the basement and then to the outside.
Example of a classic home design design in Cleveland
Example of a classic home design design in Cleveland

 Rachele Biancalani Studio
Questo lavoro del nostro studio, che abbiamo chiamato “Villa Minimal” per ovvie ragioni è in STILE MINIMAL CHIC con un’attenzione particolare alla funzionalità… Rachele Biancalani ha curato il progetto degli interni dal taglio sartoriale degli spazi (layout architettonico) fino alla definizione del concept e del mood dei singoli ambienti passando per la progettazione di tutti gli arredi su misura, naturalmente il nostro studio ha eseguito la Direzione delle maestranze sia in cantiere che fuori dal cantiere e l’home shopping per questo lavoro “chiavi in mano”. Grigio e bianco i colori di questo lavoro.
Rachele Biancalani Studio + Matilde Maddalena Fotografia
Find the right local pro for your project
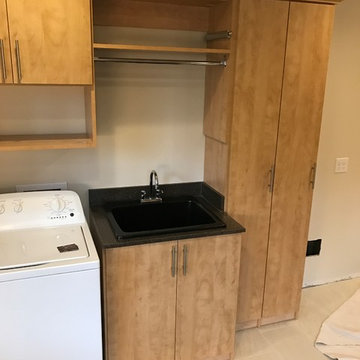
 Custom Storage Solutions
In this multi-space we designed a laundry/craft/office space with a mud room and bench. Plenty of storage space in the twin towers with doors, mud room with hooks for coat storage, a desk with l.e.d. Lightning and drawers, rod storage and a fold out ironing board. We also added crown molding for that finished look.
 C.E. Pontz Sons
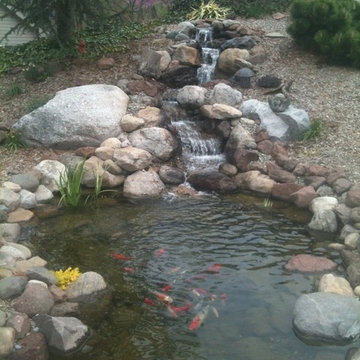
This Backyard Fish Pond and Waterfall installation included removing an existing pond and the existing retaining wall supporting the pond. The pond is 11×16 and has a 15′ stream. The Pond has LED lights throughout as well as in the waterfall.
 Andrea Bento
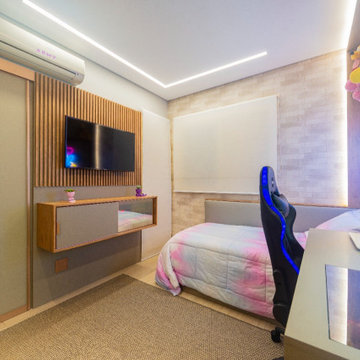
Quarto de menina 10 anos, adora jogos e dança K-POP
Home design - contemporary home design idea
Home design - contemporary home design idea
 Angelini and Associates Architects
Jeff Garland Photography
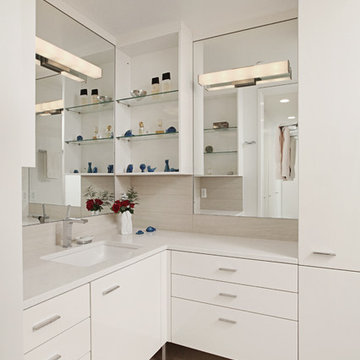
Example of a trendy beige tile alcove shower design in Detroit with an undermount sink, a one-piece toilet, flat-panel cabinets, white cabinets, quartzite countertops and white countertops
Example of a trendy beige tile alcove shower design in Detroit with an undermount sink, a one-piece toilet, flat-panel cabinets, white cabinets, quartzite countertops and white countertops



 LEDVANS
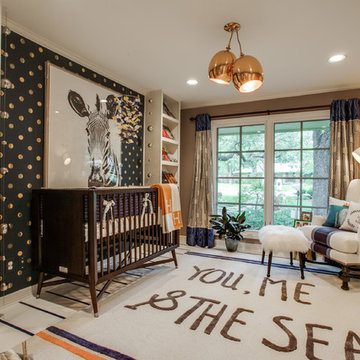
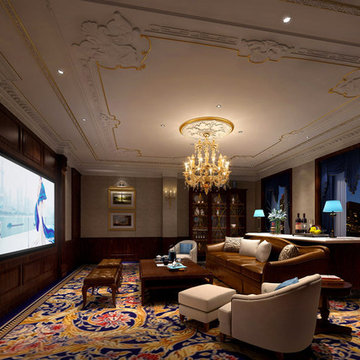
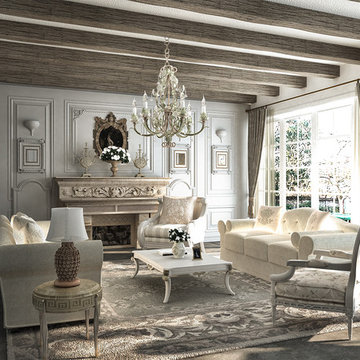
Traditional style living room ideas, the graphic pattern carpet add a brighter hug to the somewhat woody and brown colors. The chandelier is the main light source in the room, the warm color lighting not only provide efficient brightness to the room but also enhance the overall color of the room. Smaller and cooler color recessed light were used around the sides of the ceiling to give extra illumination and to prevent the whole space from looking too ‘warm’.
 LEDVANS
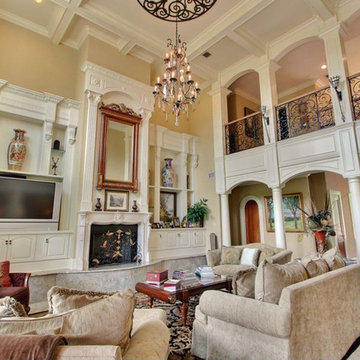
Romantic, feminine and appealing to the sense is the characteristic of by the girly design. Pastel color scheme, sheer light fabrics and elegant patterns give the look a more relaxing and inviting atmosphere. When outfitting this kind of dreamy style to your living room; silk, chenille, matelassé and velvet are absolute musts. Don't forget to add a little brightness too! Crystal, pear and candelabra chandeliers and ‘Marie Antoinette’ will instantly romanticize any space.

 Rogers Designs Inc.
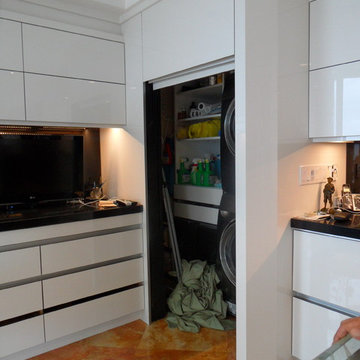
Glass tops with movement inside of the glass. All acrylic cabinet. custom L.E.D lighting throughout the Kitchen. All Servo Drive doors on wall cabinets and a lot of extra accessory hidden behind.


Sponsored
Sunbury, OH

J.Holderby - Renovations
Franklin County's Leading General Contractors - 2X Best of Houzz!

 Custom Storage Solutions
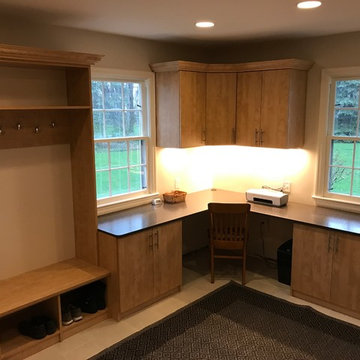
In this multi-space we designed a laundry/craft/office space with a mud room and bench. Plenty of storage space in the twin towers with doors, mud room with hooks for coat storage, a desk with l.e.d. Lightning and drawers, rod storage and a fold out ironing board. We also added crown molding for that finished look.
 Princeton Design Collaborative
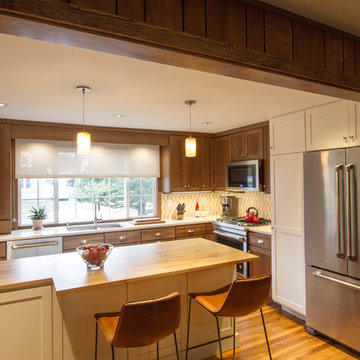
Transformed un-used living room into new spacious kitchen. Opened wall up to form open plan living space of kitchen, dining and living. Jen air appliance package supplied by Mrs. G Appliances
Photography by: Jeffrey E Tryon
 Fo.Ca | Studio d'architettura
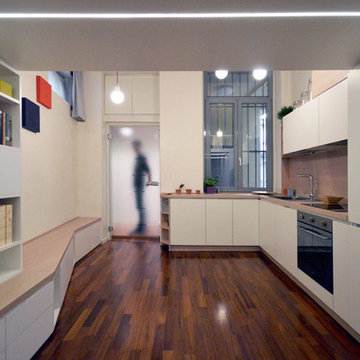
Inspiration for a small contemporary l-shaped open concept kitchen remodel in Milan with flat-panel cabinets, white cabinets, laminate countertops, brown backsplash, wood backsplash, stainless steel appliances and brown countertops
Sponsored
Sunbury, OH
J.Holderby - Renovations
Franklin County's Leading General Contractors - 2X Best of Houzz!
 Covenant Contractors, Inc.
E. Lindsey Photography
Large transitional terra-cotta tile kitchen photo in Austin with an undermount sink, raised-panel cabinets, white cabinets, granite countertops, multicolored backsplash, subway tile backsplash and stainless steel appliances
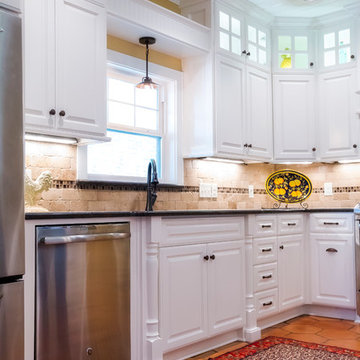
Large transitional terra-cotta tile kitchen photo in Austin with an undermount sink, raised-panel cabinets, white cabinets, granite countertops, multicolored backsplash, subway tile backsplash and stainless steel appliances

 Alair Homes Plano
Our clients house was built in 2012, so it was not that outdated, it was just dark. The clients wanted to lighten the kitchen and create something that was their own, using more unique products. The master bath needed to be updated and they wanted the upstairs game room to be more functional for their family.
The original kitchen was very dark and all brown. The cabinets were stained dark brown, the countertops were a dark brown and black granite, with a beige backsplash. We kept the dark cabinets but lightened everything else. A new translucent frosted glass pantry door was installed to soften the feel of the kitchen. The main architecture in the kitchen stayed the same but the clients wanted to change the coffee bar into a wine bar, so we removed the upper cabinet door above a small cabinet and installed two X-style wine storage shelves instead. An undermount farm sink was installed with a 23” tall main faucet for more functionality. We replaced the chandelier over the island with a beautiful Arhaus Poppy large antique brass chandelier. Two new pendants were installed over the sink from West Elm with a much more modern feel than before, not to mention much brighter. The once dark backsplash was now a bright ocean honed marble mosaic 2”x4” a top the QM Calacatta Miel quartz countertops. We installed undercabinet lighting and added over-cabinet LED tape strip lighting to add even more light into the kitchen.
We basically gutted the Master bathroom and started from scratch. We demoed the shower walls, ceiling over tub/shower, demoed the countertops, plumbing fixtures, shutters over the tub and the wall tile and flooring. We reframed the vaulted ceiling over the shower and added an access panel in the water closet for a digital shower valve. A raised platform was added under the tub/shower for a shower slope to existing drain. The shower floor was Carrara Herringbone tile, accented with Bianco Venatino Honed marble and Metro White glossy ceramic 4”x16” tile on the walls. We then added a bench and a Kohler 8” rain showerhead to finish off the shower. The walk-in shower was sectioned off with a frameless clear anti-spot treated glass. The tub was not important to the clients, although they wanted to keep one for resale value. A Japanese soaker tub was installed, which the kids love! To finish off the master bath, the walls were painted with SW Agreeable Gray and the existing cabinets were painted SW Mega Greige for an updated look. Four Pottery Barn Mercer wall sconces were added between the new beautiful Distressed Silver leaf mirrors instead of the three existing over-mirror vanity bars that were originally there. QM Calacatta Miel countertops were installed which definitely brightened up the room!
Originally, the upstairs game room had nothing but a built-in bar in one corner. The clients wanted this to be more of a media room but still wanted to have a kitchenette upstairs. We had to remove the original plumbing and electrical and move it to where the new cabinets were. We installed 16’ of cabinets between the windows on one wall. Plank and Mill reclaimed barn wood plank veneers were used on the accent wall in between the cabinets as a backing for the wall mounted TV above the QM Calacatta Miel countertops. A kitchenette was installed to one end, housing a sink and a beverage fridge, so the clients can still have the best of both worlds. LED tape lighting was added above the cabinets for additional lighting. The clients love their updated rooms and feel that house really works for their family now.
Design/Remodel by Hatfield Builders & Remodelers | Photography by Versatile Imaging
57