
Search results for "E led" in Home Design Ideas
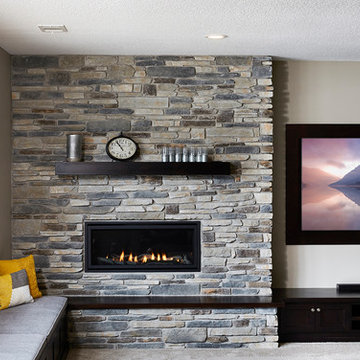
 Murphy Bros. Design | Build | Remodel
Note: SOUTHERN LEDGESTONE ECHO RIDGE stone and custom shaded built-in seating bench.
Inspiration for a mid-sized contemporary home design remodel in Minneapolis
Inspiration for a mid-sized contemporary home design remodel in Minneapolis
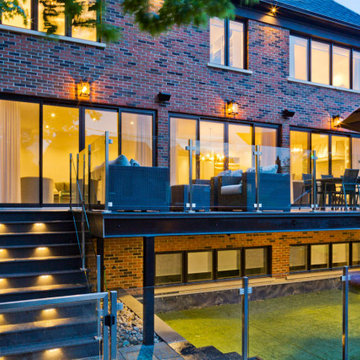

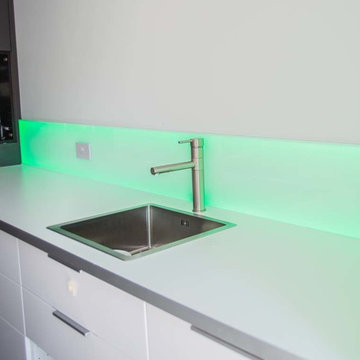
 CreoGlass Design
LED Lights are available in various styles and colours and layouts. Most popular are horizontal “multi coloured” and “warm white” light. There are further options like dimmable, water-proof , splash-proof, continues e.t.c. Speak to our designers or your builder to discuss the best option for your kitchen.
Find the right local pro for your project
 Rachele Biancalani Studio
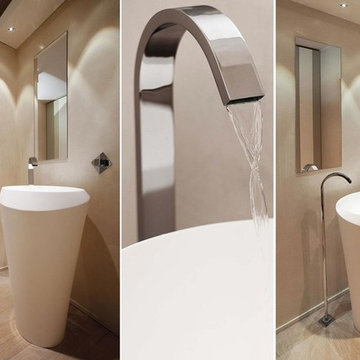
Questo lavoro del nostro studio, che abbiamo chiamato “Villa Minimal” per ovvie ragioni è in STILE MINIMAL CHIC con un’attenzione particolare alla funzionalità… Rachele Biancalani ha curato il progetto degli interni dal taglio sartoriale degli spazi (layout architettonico) fino alla definizione del concept e del mood dei singoli ambienti passando per la progettazione di tutti gli arredi su misura, naturalmente il nostro studio ha eseguito la Direzione delle maestranze sia in cantiere che fuori dal cantiere e l’home shopping per questo lavoro “chiavi in mano”. Grigio e bianco i colori di questo lavoro.
Rachele Biancalani Studio + Matilde Maddalena Fotografia
 Walker Kitchen Design
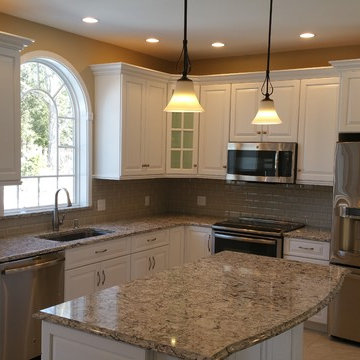
Eat-in kitchen - mid-sized traditional l-shaped ceramic tile eat-in kitchen idea in Bridgeport with raised-panel cabinets, an island, an undermount sink, white cabinets, quartz countertops, brown backsplash, glass tile backsplash and stainless steel appliances
 CreoGlass Design
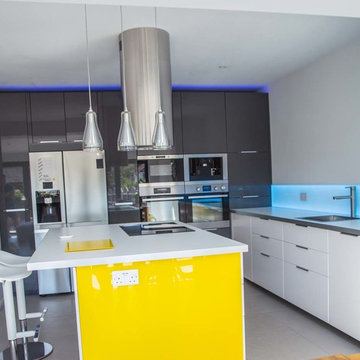
Led Illuminated Glass Kitchen Splashback.
LED Lights are available in various styles and colours and layouts. Most popular are horizontal “multi coloured” and “warm white” light. There are further options like dimmable, water-proof , splash-proof, continues e.t.c. Speak to our designers or your builder to discuss the best option for your kitchen.
 Super Bright LEDs
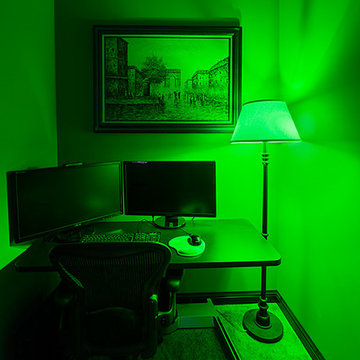
Set the tone and motivate your work flow with a little bit of mood lighting! Color changing LED light bulbs allow you to choose from a natural setting with white light to a funky blue and all the colors in between.


 CreoGlass Design
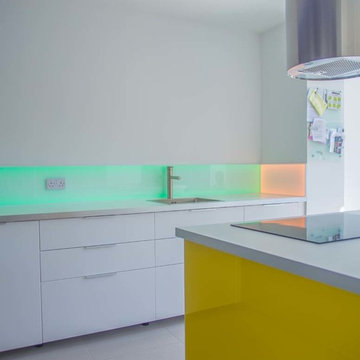
LED Lights are available in various styles and colours and layouts. Most popular are horizontal “multi coloured” and “warm white” light. There are further options like dimmable, water-proof , splash-proof, continues e.t.c. Speak to our designers or your builder to discuss the best option for your kitchen.
 kellydesigns
Diane Wagner

Inspiration for a small transitional guest medium tone wood floor and brown floor bedroom remodel in New York with gray walls
Inspiration for a small transitional guest medium tone wood floor and brown floor bedroom remodel in New York with gray walls
 kellydesigns
Diane Wagner
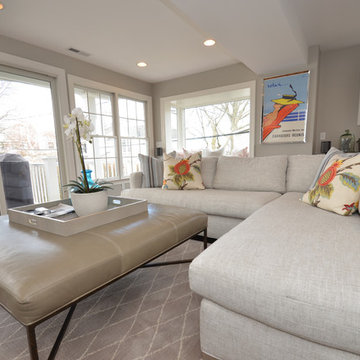
Family room - mid-sized transitional open concept medium tone wood floor and brown floor family room idea in New York with gray walls, a standard fireplace, a wood fireplace surround and a wall-mounted tv
Family room - mid-sized transitional open concept medium tone wood floor and brown floor family room idea in New York with gray walls, a standard fireplace, a wood fireplace surround and a wall-mounted tv
 Custom Storage Solutions
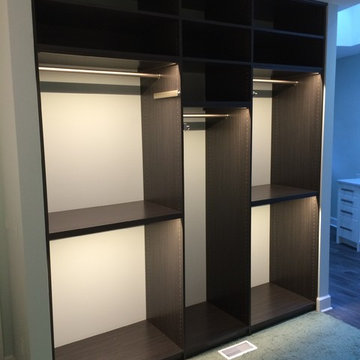
This new closet remodel was designed and installed for Valle Homes. We designed a wall of drawers complete with a few locking jewelry trays and custom glass hardware. The His / Hers closets are 20" deep with L.E.D. lighting.
 Custom Storage Solutions

This new closet remodel was designed and installed for Valle Homes. We designed a wall of drawers complete with a few locking jewelry trays and custom glass hardware. The His / Hers closets are 20" deep with L.E.D. lighting.
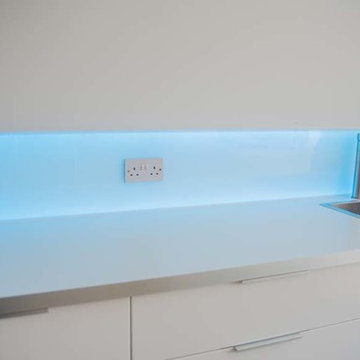 CreoGlass Design
LED Lights are available in various styles and colours and layouts. Most popular are horizontal “multi coloured” and “warm white” light. There are further options like dimmable, water-proof , splash-proof, continues e.t.c. Sppeak to our designers or your builder to discuss the best option for your kitchen.

Sponsored
Sunbury, OH

J.Holderby - Renovations
Franklin County's Leading General Contractors - 2X Best of Houzz!
 kellydesigns
Diane Wagner
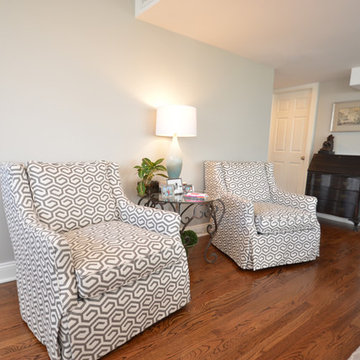
Mid-sized transitional open concept medium tone wood floor and brown floor family room photo in New York with gray walls, a standard fireplace, a wood fireplace surround and a wall-mounted tv
Mid-sized transitional open concept medium tone wood floor and brown floor family room photo in New York with gray walls, a standard fireplace, a wood fireplace surround and a wall-mounted tv
 kellydesigns
Diane Wagner
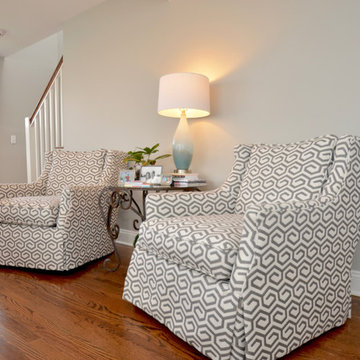
Mid-sized transitional open concept medium tone wood floor and brown floor family room photo in New York with gray walls, a standard fireplace, a wood fireplace surround and a wall-mounted tv
Mid-sized transitional open concept medium tone wood floor and brown floor family room photo in New York with gray walls, a standard fireplace, a wood fireplace surround and a wall-mounted tv
 Zimal Contracting and Restorations
Christina Faminoff
www.christinafaminoff.com
www.faminoff.ca

Transitional gray floor corner shower photo in Vancouver with shaker cabinets, gray cabinets, an undermount sink, a hinged shower door and gray countertops
Transitional gray floor corner shower photo in Vancouver with shaker cabinets, gray cabinets, an undermount sink, a hinged shower door and gray countertops
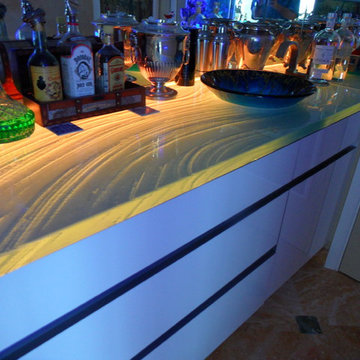
 Rogers Designs Inc.
acrylic cabinets with glass countertop. Has custom L.E.D lighting
Large minimalist single-wall home bar photo in Miami with flat-panel cabinets, white cabinets and mirror backsplash
Large minimalist single-wall home bar photo in Miami with flat-panel cabinets, white cabinets and mirror backsplash

Sponsored
Westerville, OH

Inspired Closets Columbus
Innovative & Creative Custom Closet Designer Servicing Franklin County
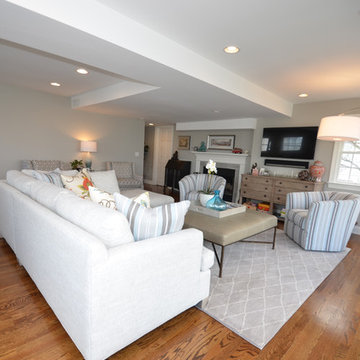 kellydesigns
Diane Wagner
Inspiration for a mid-sized transitional open concept medium tone wood floor and brown floor family room remodel in New York with gray walls, a standard fireplace, a wood fireplace surround and a wall-mounted tv
Inspiration for a mid-sized transitional open concept medium tone wood floor and brown floor family room remodel in New York with gray walls, a standard fireplace, a wood fireplace surround and a wall-mounted tv
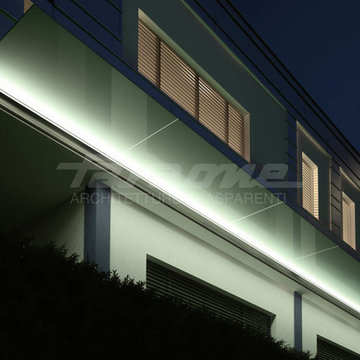
 Faraone Architetture Trasparenti
Minimale nel design ad elevata integrazione architettonica. Il Sistema Linea è Pensilina o Frangisole.
Disponibile anche con LED.
Linea è la pensilina della Faraone Srl, realizzata interamente in vetro dal design minimale. Progettata appositamente per offrire maggiore integrazione architettonica, questa pensilina è estremamente facile da montare, prerogativa fissa dell'azienda. I materiali protagonisti di questa nuova realizzazione della Faraone s.r.l. sono l'alluminio e il vetro, combinati per garantire massima trasparenza ed elevate prestazioni, senza limiti di lunghezza. I moduli standard della pensilina con vetro trasparente sono da mm 2000 L x 1200 H e da mm 1500 L x 1200 H, composti da un profilo in alluminio e da vetro temperato stratificato 10+10+1,52PVB. Il sistema Linea Pensilina viene fornito completo di vetro trasparente e accessori solo a misure standard. La fornitura “su misura” comprende i soli profili d’alluminio con accessori, vetro escluso. La pensilina è certificata per 200 Kg/mq ed è disponibile anche nella versione LINEA LED, con giochi di luce ad alto impatto emotivo, o nella versione LINEA pensilina + frangisole, con l’inserimento di tessuti schermanti tra le due lastre di vetro che assicurano la protezione dai raggi solari per un maggior confort estivo e minore uso del condizionamento.

 Wilson Lighting
Nichole Kennelly Photography
Example of a large trendy formal and open concept medium tone wood floor and brown floor living room design in Kansas City with beige walls, a standard fireplace and a wood fireplace surround
Example of a large trendy formal and open concept medium tone wood floor and brown floor living room design in Kansas City with beige walls, a standard fireplace and a wood fireplace surround
67