
Search results for "E mail support" in Home Design Ideas
 Martinkovic Milford Architects
Photo by Blake Thompson
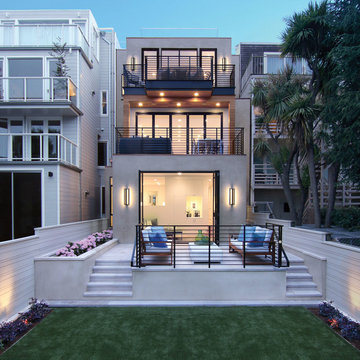
Contemporary gray three-story stucco flat roof idea in San Francisco
Contemporary gray three-story stucco flat roof idea in San Francisco



 Courtney Zanelli, LLC
John Bessler
Inspiration for a coastal mudroom remodel in New York with white walls and a white front door
Inspiration for a coastal mudroom remodel in New York with white walls and a white front door
Find the right local pro for your project



 New River Building Co.
Photo Credit: David Cannon; Design: Michelle Mentzer
Instagram: @newriverbuildingco
Example of a mid-sized country l-shaped concrete floor and gray floor utility room design in Atlanta with a farmhouse sink, recessed-panel cabinets, white cabinets, quartz countertops, white walls, a side-by-side washer/dryer and white countertops
Example of a mid-sized country l-shaped concrete floor and gray floor utility room design in Atlanta with a farmhouse sink, recessed-panel cabinets, white cabinets, quartz countertops, white walls, a side-by-side washer/dryer and white countertops

 E.W. Kitchens
Beth Singer
Transitional dark wood floor kitchen photo in Detroit with shaker cabinets, white cabinets, multicolored backsplash, stainless steel appliances and an island
Transitional dark wood floor kitchen photo in Detroit with shaker cabinets, white cabinets, multicolored backsplash, stainless steel appliances and an island
 DAMILANOSTUDIOARCHITECTS
Andrea Martiradonna
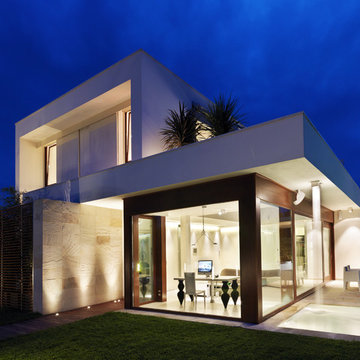
Large contemporary two-story mixed siding flat roof idea in Bologna
Large contemporary two-story mixed siding flat roof idea in Bologna


 Mary Cook
Taylor Photography
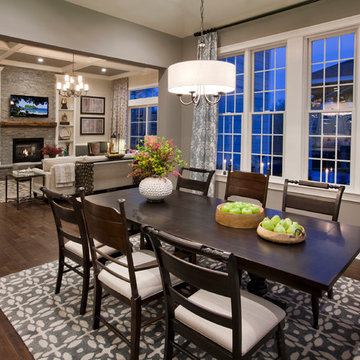
Elegant dark wood floor dining room photo in Philadelphia with gray walls
Elegant dark wood floor dining room photo in Philadelphia with gray walls
 Bret Achtenhagen's Seasonal Services

The custom pergola and rain curtain feature attract pool users young and old. The carpentry work, plumbing and hardscapes all complement each other perfectly and were coordinated flawlessly.

 Polo MA Inc. Interior Design
Example of a large classic dark wood floor enclosed dining room design in New York

 Century 21 Tri-Cities
Inspiration for a farmhouse gray floor laundry room remodel in Seattle with an undermount sink, shaker cabinets, white cabinets, white walls, a side-by-side washer/dryer and white countertops
 Habitat Digital Design & Construction
For more information visit www.habitatdigital.com or e-mail us at info.habitatdigital@gmail.com
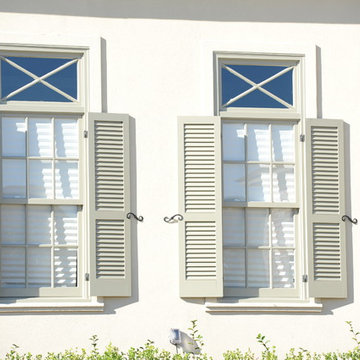
Inspiration for a timeless exterior home remodel in New Orleans
Inspiration for a timeless exterior home remodel in New Orleans
 Joel Contreras
Jason Roehner

Example of an urban dark wood floor walk-in shower design in Phoenix with a wall-mount sink and white walls
Example of an urban dark wood floor walk-in shower design in Phoenix with a wall-mount sink and white walls


 Rockwood Cabinetry
Remodel by Cornerstone Construction Services LLC
Interior Design by Maison Inc.
David Papazian Photography
Example of a mid-sized 1950s galley laundry room design in Portland with flat-panel cabinets, medium tone wood cabinets, quartz countertops and a side-by-side washer/dryer
Example of a mid-sized 1950s galley laundry room design in Portland with flat-panel cabinets, medium tone wood cabinets, quartz countertops and a side-by-side washer/dryer

 cab-i-net Design & Remodel Specialists
Ben Meraz Photography
Inspiration for a mid-sized timeless u-shaped porcelain tile eat-in kitchen remodel in Orange County with an undermount sink, raised-panel cabinets, white cabinets, quartz countertops, white backsplash, ceramic backsplash, stainless steel appliances and a peninsula
Inspiration for a mid-sized timeless u-shaped porcelain tile eat-in kitchen remodel in Orange County with an undermount sink, raised-panel cabinets, white cabinets, quartz countertops, white backsplash, ceramic backsplash, stainless steel appliances and a peninsula

 CCS ARCHITECTURE
Modern interiors were inserted within the existing industrial space, creating a space for casual living and entertaining friends.
Photographer: Paul Dyer







19