
Search results for "E mail support" in Home Design Ideas

 Urban Chandy
Photographer Tara Striano / Stylist Emily Rickard
Example of an eclectic concrete floor family room design in New York with white walls
Example of an eclectic concrete floor family room design in New York with white walls

 CLB Architects
Audrey Hall
Example of an urban galley concrete floor kitchen design in Jackson with flat-panel cabinets, white cabinets, metallic backsplash and an island
Example of an urban galley concrete floor kitchen design in Jackson with flat-panel cabinets, white cabinets, metallic backsplash and an island
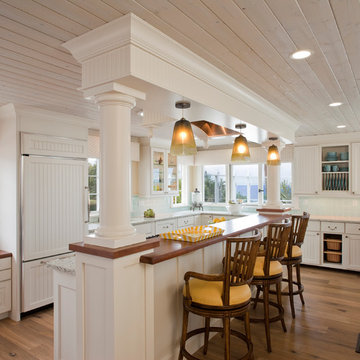
Example of a beach style l-shaped medium tone wood floor kitchen design in San Diego with recessed-panel cabinets, white cabinets, blue backsplash, paneled appliances and yellow walls
Find the right local pro for your project

 Design Studio Tsupikov Nikolay
Example of a classic white tile and mosaic tile bathroom design in Milan with a vessel sink, beaded inset cabinets, beige cabinets and beige walls

 Fougeron Architecture FAIA
Example of a large trendy master white tile white floor freestanding bathtub design in San Francisco with an integrated sink, white cabinets, white walls, flat-panel cabinets, a hinged shower door and a floating vanity

 Finch Photo
Ben Finch of Finch Photo
Elegant men's medium tone wood floor walk-in closet photo with open cabinets and white cabinets
Elegant men's medium tone wood floor walk-in closet photo with open cabinets and white cabinets

 Michele Peterson Interiors
Inspiration for a small timeless u-shaped dark wood floor seated home bar remodel in Dallas with an undermount sink, shaker cabinets, beige cabinets, multicolored backsplash and mosaic tile backsplash



 Beechen & Dill Homes
A custom home builder in Chicago's western suburbs, Summit Signature Homes, ushers in a new era of residential construction. With an eye on superb design and value, industry-leading practices and superior customer service, Summit stands alone. Custom-built homes in Clarendon Hills, Hinsdale, Western Springs, and other western suburbs.

 Mark S. Garff, Landscape Architect
In south Seattle, a tiny backyard garden needed a makeover to add usability and create a sitting area for entertaining. Raised garden beds for edible plants provide the transition between the existing deck and new patio below, eliminating the need for a railing. A firepit provides the focal point for the new patio. Angles create drama and direct flow to the steel stairs and gate. Installed June, 2014.
Photography: Mark S. Garff ASLA, LLA


 Jinx McDonald Interior Designs
Inspiration for a mediterranean beige one-story exterior home remodel in Miami

 User
User A uniform and cohesive look adds simplicity to the overall aesthetic, supporting the minimalist design. The A5s is Glo’s slimmest profile, allowing for more glass, less frame, and wider sightlines. The concealed hinge creates a clean interior look while also providing a more energy-efficient air-tight window. The increased performance is also seen in the triple pane glazing used in both series. The windows and doors alike provide a larger continuous thermal break, multiple air seals, high-performance spacers, Low-E glass, and argon filled glazing, with U-values as low as 0.20. Energy efficiency and effortless minimalism create a breathtaking Scandinavian-style remodel.



Sponsored
Fredericksburg, OH

High Point Cabinets
Columbus' Experienced Custom Cabinet Builder | 4x Best of Houzz Winner

Living room - contemporary open concept light wood floor living room idea in Chicago with white walls, a standard fireplace and a wall-mounted tv



 Chapman Construction, LLC
Photo of a large transitional partial sun backyard gravel landscaping in Seattle.
 brett zamore design
Brett Zamore Design
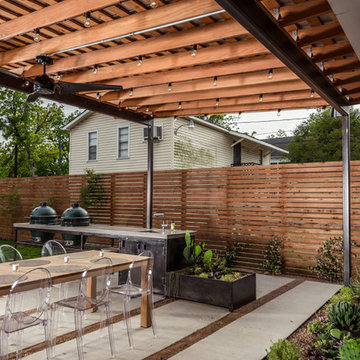
Patio kitchen - contemporary backyard concrete paver patio kitchen idea in Houston
Patio kitchen - contemporary backyard concrete paver patio kitchen idea in Houston


 Joe Nowak Photography
Joe Nowak Photography
Kitchen - cottage l-shaped light wood floor kitchen idea in Chicago with a farmhouse sink, shaker cabinets, white cabinets, white backsplash, subway tile backsplash, stainless steel appliances and an island
Kitchen - cottage l-shaped light wood floor kitchen idea in Chicago with a farmhouse sink, shaker cabinets, white cabinets, white backsplash, subway tile backsplash, stainless steel appliances and an island

 Eklektik Interiors
Inspiration for a mediterranean powder room remodel in Houston with a vessel sink, wood countertops, gray walls and brown countertops

 Wright Design
This transitional timber frame home features a wrap-around porch designed to take advantage of its lakeside setting and mountain views. Natural stone, including river rock, granite and Tennessee field stone, is combined with wavy edge siding and a cedar shingle roof to marry the exterior of the home with it surroundings. Casually elegant interiors flow into generous outdoor living spaces that highlight natural materials and create a connection between the indoors and outdoors.
Photography Credit: Rebecca Lehde, Inspiro 8 Studios
8