
Search results for "E marble" in Home Design Ideas

 Kitchens, Baths & Beyond
William Quarles
Mid-sized trendy master gray tile and porcelain tile porcelain tile corner shower photo in Charleston with shaker cabinets, gray cabinets, a two-piece toilet, gray walls, an undermount sink and quartz countertops
Mid-sized trendy master gray tile and porcelain tile porcelain tile corner shower photo in Charleston with shaker cabinets, gray cabinets, a two-piece toilet, gray walls, an undermount sink and quartz countertops

 Creative Shot Inc.
CreativeShot Photography / Christophe Testi
Transitional bathroom photo in San Francisco with a hinged shower door
Transitional bathroom photo in San Francisco with a hinged shower door

 TRG Architecture + Interior Design
Bernard Andre
Inspiration for a mid-sized timeless gray tile and marble tile marble floor powder room remodel in San Francisco with gray walls, a wall-mount sink, solid surface countertops, a two-piece toilet and black countertops
Inspiration for a mid-sized timeless gray tile and marble tile marble floor powder room remodel in San Francisco with gray walls, a wall-mount sink, solid surface countertops, a two-piece toilet and black countertops
Find the right local pro for your project
 C.E.I.
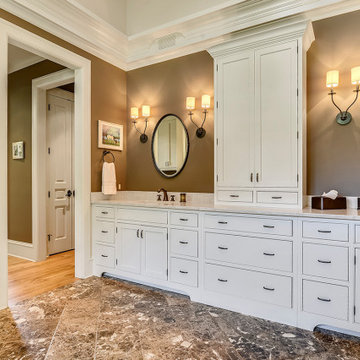
Large cottage master double-sink bathroom photo in DC Metro with shaker cabinets, an undermount sink, quartz countertops and a built-in vanity

 America's Floor Source
J.E. Evans Photography
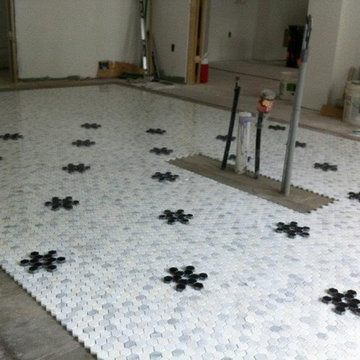
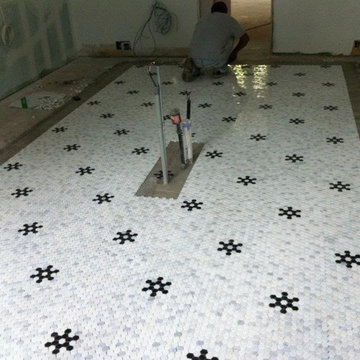
Floor: Alterna Reserve Rossini Marble, Gray Mist (LVT)
Elegant vinyl floor and white floor laundry room photo in Columbus
Elegant vinyl floor and white floor laundry room photo in Columbus








 Green Street Communities, Inc.
Jennifer Kruk Photography
Inspiration for a mid-sized transitional single-wall ceramic tile dedicated laundry room remodel in Phoenix with raised-panel cabinets, white cabinets, marble countertops, gray walls, a side-by-side washer/dryer and an undermount sink
Inspiration for a mid-sized transitional single-wall ceramic tile dedicated laundry room remodel in Phoenix with raised-panel cabinets, white cabinets, marble countertops, gray walls, a side-by-side washer/dryer and an undermount sink

Sponsored
Columbus, OH

Wannemacher Interiors
Customized Award-Winning Interior Design Solutions in Franklin Cnty OH

 Joy Street Design
A colorful makeover for a little girl’s bathroom. The goal was to make bathtime more fun and enjoyable, so we opted for striking teal accents on the vanity and built-in. Balanced out by soft whites, grays, and woods, the space is bright and cheery yet still feels clean, spacious, and calming. Unique cabinets wrap around the room to maximize storage and save space for the tub and shower.
Cabinet color is Hemlock by Benjamin Moore.
Designed by Joy Street Design serving Oakland, Berkeley, San Francisco, and the whole of the East Bay.
For more about Joy Street Design, click here: https://www.joystreetdesign.com/

 Metropolis Drafting and Construction Inc
Master suite addition to an existing 20's Spanish home in the heart of Sherman Oaks, approx. 300+ sq. added to this 1300sq. home to provide the needed master bedroom suite. the large 14' by 14' bedroom has a 1 lite French door to the back yard and a large window allowing much needed natural light, the new hardwood floors were matched to the existing wood flooring of the house, a Spanish style arch was done at the entrance to the master bedroom to conform with the rest of the architectural style of the home.
The master bathroom on the other hand was designed with a Scandinavian style mixed with Modern wall mounted toilet to preserve space and to allow a clean look, an amazing gloss finish freestanding vanity unit boasting wall mounted faucets and a whole wall tiled with 2x10 subway tile in a herringbone pattern.
For the floor tile we used 8x8 hand painted cement tile laid in a pattern pre determined prior to installation.
The wall mounted toilet has a huge open niche above it with a marble shelf to be used for decoration.
The huge shower boasts 2x10 herringbone pattern subway tile, a side to side niche with a marble shelf, the same marble material was also used for the shower step to give a clean look and act as a trim between the 8x8 cement tiles and the bark hex tile in the shower pan.
Notice the hidden drain in the center with tile inserts and the great modern plumbing fixtures in an old work antique bronze finish.
A walk-in closet was constructed as well to allow the much needed storage space.

 Evensen Design
aaron dougherty photography
Mid-sized transitional 3/4 white tile and ceramic tile marble floor alcove shower photo in Dallas with an undermount sink, flat-panel cabinets, white cabinets, onyx countertops, a one-piece toilet and white walls
Mid-sized transitional 3/4 white tile and ceramic tile marble floor alcove shower photo in Dallas with an undermount sink, flat-panel cabinets, white cabinets, onyx countertops, a one-piece toilet and white walls

 Leanne Michael L U X E lifestyle design
Young urban chic, semi-custom kitchen design with an eclectic mix of boho, farmhouse and industrial features and accents! All prefab cabinets mindfully designed to look custom, custom plaster range hood, reclaimed wood floating shelves and accent trim on hood, hammered brass hardware and sconces, Moravian star pendant light, beveled subway tile, Fireclay farm sink, custom drop leaf service cart that doubles as an island table with industrial bar stools, custom wine bar and iron mirror, custom bifold iron and glass French doors and a Turkish rug.

Sponsored
Columbus, OH

Snider & Metcalf Interior Design, LTD
Leading Interior Designers in Columbus, Ohio & Ponte Vedra, Florida


 R O B E R T D. H E N R Y a r c h i t e c t s
Photographer: Paul Warchol
Example of a huge trendy dark wood floor living room design in New York
Example of a huge trendy dark wood floor living room design in New York
137