
Search results for "E marble" in Home Design Ideas

 Evensen Design
ado.photo@gmail.com
Example of a transitional master gray tile and marble tile marble floor and gray floor claw-foot bathtub design in Dallas with raised-panel cabinets, a one-piece toilet, blue walls, an undermount sink, marble countertops, a hinged shower door and gray countertops
Example of a transitional master gray tile and marble tile marble floor and gray floor claw-foot bathtub design in Dallas with raised-panel cabinets, a one-piece toilet, blue walls, an undermount sink, marble countertops, a hinged shower door and gray countertops
 Arete Renovators Inc.
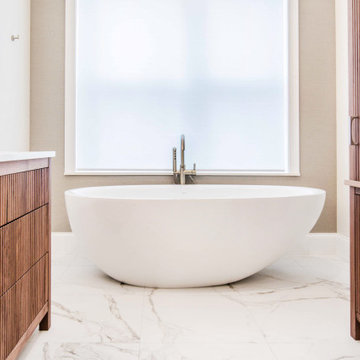
Bathrooms are meant to be a space to relax and unwind. This bathroom remodel has all the right things just for that. The essencia free standing tub is perfect to wind down in. Textured wood cabinets for the vanity and towel closet create just enough contrast to not overwhelm. The double under-mount sink has enough counter space for all your needs. In the shower there is a shower bench and niche as well as multiple jets and a handheld shower head. Calacatta Oro black and white marble tile spread through out the shower and into the rest of the bathroom floor.

Find the right local pro for your project
 Evensen Design
ado.photo@gmail.com
Claw-foot bathtub - transitional master gray tile and marble tile marble floor and gray floor claw-foot bathtub idea in Dallas with raised-panel cabinets, a one-piece toilet, blue walls, an undermount sink, marble countertops, a hinged shower door and gray countertops
Claw-foot bathtub - transitional master gray tile and marble tile marble floor and gray floor claw-foot bathtub idea in Dallas with raised-panel cabinets, a one-piece toilet, blue walls, an undermount sink, marble countertops, a hinged shower door and gray countertops

 Linda Jaquez Architectural Photography
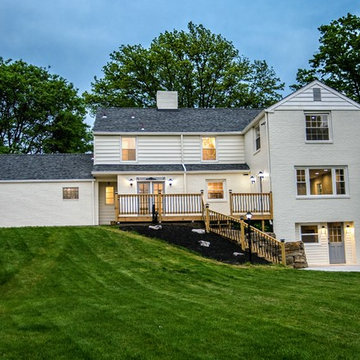
The River House was built in 1931 from a sophisticated design by Bottomley, Wagner & White. An eight-room residence that was the renovation by the decorator Bunny Williams. © Linda Jaquez

 Kara Mann Design LLC
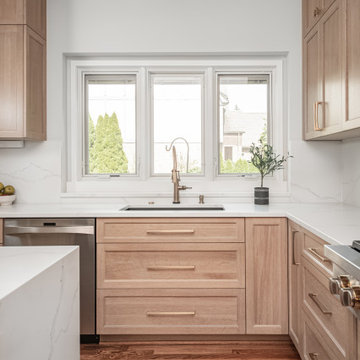
Inspiration for a farmhouse bathroom remodel in Chicago with light wood cabinets, an undermount sink and white walls


Sponsored
Fredericksburg, OH

High Point Cabinets
Columbus' Experienced Custom Cabinet Builder | 4x Best of Houzz Winner

 JSE Interior Design
The design and inspiration for this breathtaking residence began by teaming up with the architect to create the "Hampton's meets hotel" design aesthetic. No detail was spared in bringing together the highest end materials and luxe finishes. The clean, airy, stately feel of the Hampton's coupled with the monumental volumes and intricate details of a grand hotel set this home apart from any other.

 E CUMMINGS ARCHITECT PC
Eric Cummings
Variations of white marble walls and floors, oak vanity, cast stone countertop.
Example of a mid-sized trendy master white tile and stone tile limestone floor tub/shower combo design in Denver with a vessel sink, flat-panel cabinets, medium tone wood cabinets, quartz countertops, an undermount tub, a one-piece toilet and white walls
Example of a mid-sized trendy master white tile and stone tile limestone floor tub/shower combo design in Denver with a vessel sink, flat-panel cabinets, medium tone wood cabinets, quartz countertops, an undermount tub, a one-piece toilet and white walls

 R O B E R T D. H E N R Y a r c h i t e c t s
Photographer: Paul Warchol
Inspiration for a mid-sized modern freestanding bathtub remodel in New York with gray walls and marble countertops
Inspiration for a mid-sized modern freestanding bathtub remodel in New York with gray walls and marble countertops

 41 West
Inspiration for a mid-sized contemporary 3/4 beige tile and matchstick tile alcove shower remodel with flat-panel cabinets, black cabinets, a one-piece toilet, an undermount sink, a hinged shower door and gray countertops

 Realty Restoration, LLC
Christopher Davison, AIA
Small transitional galley light wood floor eat-in kitchen photo in Austin with shaker cabinets, white cabinets and no island
Small transitional galley light wood floor eat-in kitchen photo in Austin with shaker cabinets, white cabinets and no island

 DETAILS Home Staging Solutions
Low Gear Photography
Inspiration for a transitional kitchen remodel in Kansas City
Inspiration for a transitional kitchen remodel in Kansas City

Sponsored
Columbus, OH

Snider & Metcalf Interior Design, LTD
Leading Interior Designers in Columbus, Ohio & Ponte Vedra, Florida
 Green Cabinets
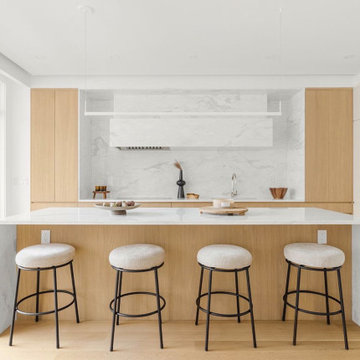
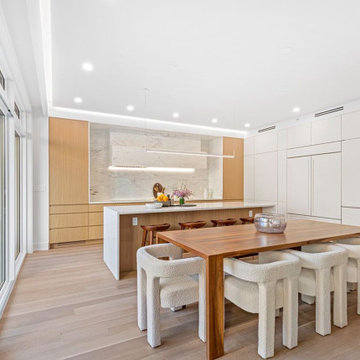
Eat-in kitchen - contemporary l-shaped light wood floor and brown floor eat-in kitchen idea in New York with an undermount sink, flat-panel cabinets, light wood cabinets, marble countertops, white backsplash, marble backsplash, paneled appliances, an island and white countertops
 Green Cabinets
Example of a trendy l-shaped light wood floor and brown floor eat-in kitchen design in New York with an undermount sink, flat-panel cabinets, light wood cabinets, marble countertops, white backsplash, marble backsplash, paneled appliances, an island and white countertops

 Charleene's Houses, LLC
Carrera marble in all its glory is the big show stopper in this Bolton Hill rowhome master bath renovation. What started as a cramped, chopped up room was opened into a sparkling, luxurious space evocative of timeless Old World mansion baths. The result demonstrates what’s possible when mixing multiple marble tile shapes, colors and patterns. To visually frame the bathroom, we installed 6” x 12” honed Carrera marble tiles laid in a herringbone pattern for wainscotting, and carried the same marble pattern into the shower stall in order to create depth and dimension. The wainscotting is set off by beautifully-detailed Carrera marble chair rail and black tile pencil moulding. Carrera hex shower tiles, marble sills and bench, and intricate Carrera and black mosaic flooring complete the marble details. The crisp white double vanity and inconspicuous builtins tastefully compliment the marble, and the brass cabinet hardware, mirrors and plumbing and lighting fixtures add a burst of color to the room.
 Simply Baths & Kitchens
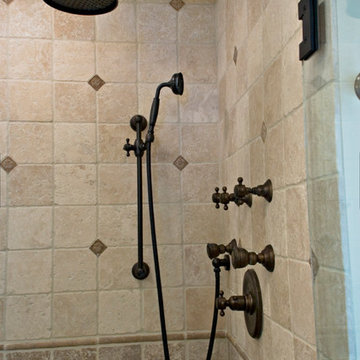
Mediterranean style is a beautiful blend of ornate detailing and rough organic stone work. It's worn and rustic while still being sumptuous and refined. The details of this bathroom remodel combine all the right elements to create a comfortable and gorgeous space. Tumbled stone mixed with scrolling cabinet details, oil-rubbed bronze mixed with the glazed cabinet finish and mottled granite in varying shades of brown are expertly mingled to create a bathroom that's truly a place to get away from the troubles of the day.



 Arete Renovators Inc.
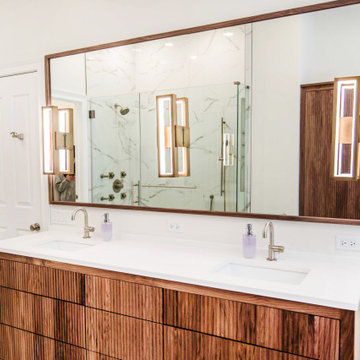
Bathrooms are meant to be a space to relax and unwind. This bathroom remodel has all the right things just for that. The essencia free standing tub is perfect to wind down in. Textured wood cabinets for the vanity and towel closet create just enough contrast to not overwhelm. The double under-mount sink has enough counter space for all your needs. In the shower there is a shower bench and niche as well as multiple jets and a handheld shower head. Calacatta Oro black and white marble tile spread through out the shower and into the rest of the bathroom floor.

 Anita Clark
Example of a small trendy single-wall open concept kitchen design in Boston with flat-panel cabinets, light wood cabinets, marble countertops, stainless steel appliances, an island and white countertops
156