
Search results for "E marble" in Home Design Ideas

 Interiors By Patrick
Mid-sized beach style built-in desk carpeted and wood ceiling home office photo in Los Angeles


 Bontina
Mark E Owen
Mid-sized elegant u-shaped limestone floor eat-in kitchen photo in Albuquerque with raised-panel cabinets, dark wood cabinets, marble countertops, an island, an undermount sink, multicolored backsplash, matchstick tile backsplash and stainless steel appliances
Mid-sized elegant u-shaped limestone floor eat-in kitchen photo in Albuquerque with raised-panel cabinets, dark wood cabinets, marble countertops, an island, an undermount sink, multicolored backsplash, matchstick tile backsplash and stainless steel appliances
Find the right local pro for your project
 Barrel & Board Design
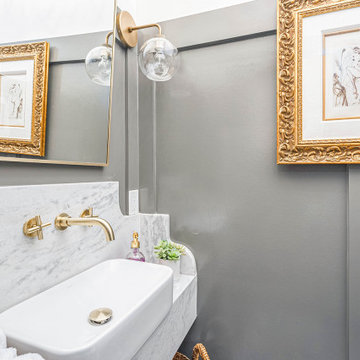
This sweet little bath is tucked into the hallway niche like a small jewel. Between the marble vanity, gray wainscot and gold chandelier this powder room is perfection.

 European Kitchen Center
Working on this modern kitchen design gave me great pleasure. Unique flat-panel door, integrated and paneled high-end appliances, quartz counters, lacquered and wood veneer finishes, are just a few attributes of this stunning kitchen. Many intricate details, handle-less design, ample modern storage, elevated this kitchen to be one of my favorites projects.

 A360 a r c h i t e c t s
Contemporary Dining Room, Glass Dining table, indoor outdoor living, glass panel railing, steel beading, high gloss interiors, wooden ceiling,
Example of a large trendy marble floor kitchen/dining room combo design in Bengaluru with white walls
Example of a large trendy marble floor kitchen/dining room combo design in Bengaluru with white walls


Sponsored
Columbus, OH

Hope Restoration & General Contracting
Columbus Design-Build, Kitchen & Bath Remodeling, Historic Renovations


 E CUMMINGS ARCHITECT PC
Eric Cummings
Glass link from Garage to Main house.
Example of a mid-sized trendy medium tone wood floor home design design in Denver with white walls
Example of a mid-sized trendy medium tone wood floor home design design in Denver with white walls

 Our Town Plans
Faith Allen
Freestanding bathtub - mid-sized traditional master stone slab marble floor freestanding bathtub idea in Atlanta with white cabinets, an undermount sink, marble countertops, beige walls and recessed-panel cabinets
Freestanding bathtub - mid-sized traditional master stone slab marble floor freestanding bathtub idea in Atlanta with white cabinets, an undermount sink, marble countertops, beige walls and recessed-panel cabinets


 SF Design Build
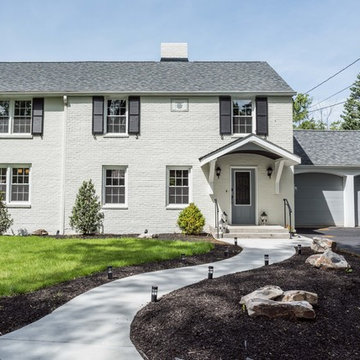
We removed a hallway, enlarged the dining room opening, and filled in a light well to create a larger, more functional kitchen for a growing family.
Photography & Styling: Sarah E Owen
https://sarahowenstudio.com/






 Giffin & Crane General Contractors, Inc.
Kitchen.
Inspiration for a mediterranean u-shaped kitchen remodel in Santa Barbara with shaker cabinets, marble countertops, multicolored backsplash, stainless steel appliances and a farmhouse sink
Inspiration for a mediterranean u-shaped kitchen remodel in Santa Barbara with shaker cabinets, marble countertops, multicolored backsplash, stainless steel appliances and a farmhouse sink

 Frank E. Page Remodeling, Painting, and Decorating
Lovely marble hearth and marble tile surrounds this gas insert fireplace. Custom wood mantle and woodwork on either side tie it all together.
Inspiration for a mid-sized transitional formal and enclosed carpeted living room remodel in New York with beige walls, a standard fireplace and a stone fireplace
Inspiration for a mid-sized transitional formal and enclosed carpeted living room remodel in New York with beige walls, a standard fireplace and a stone fireplace

 Camlin Custom Homes
The Living Room in Camlin Custom Homes Courageous Model Home at Redfish Cove is grand. Expansive vaulted ceilings, large windows for lots of natural light. Large gas fireplace with natural stone surround. Beautiful natural wood light colored hardwood floors give this room the coastal feel to match the water views. Extra high windows on both sides of the fireplace allow lots of natural light to flow in to the living room. The entrance brings you through a large wrap around front porch to take advantage of its Riverfont location.

Sponsored
Plain City, OH

Kuhns Contracting, Inc.
Central Ohio's Trusted Home Remodeler Specializing in Kitchens & Baths

 Buffington Homes South Carolina
Transitional gray tile gray floor walk-in shower photo in Charleston with flat-panel cabinets, gray cabinets, gray walls, an undermount sink and white countertops
 E Design Home
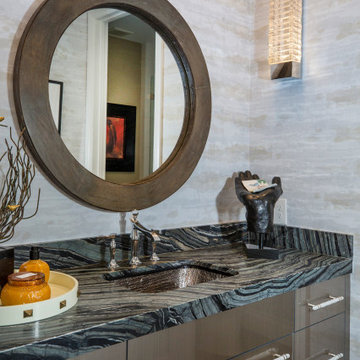
Ground up powder bath remodel. Custom vanity, marble cabinet pulls, glass under mount sink and accessories.
Inspiration for a huge beige tile porcelain tile, gray floor and wallpaper powder room remodel in Las Vegas with flat-panel cabinets, beige cabinets, a two-piece toilet, beige walls, a drop-in sink, granite countertops, black countertops and a built-in vanity
Inspiration for a huge beige tile porcelain tile, gray floor and wallpaper powder room remodel in Las Vegas with flat-panel cabinets, beige cabinets, a two-piece toilet, beige walls, a drop-in sink, granite countertops, black countertops and a built-in vanity

 E and B Distributors
Undermount tub with Marble Surround and Mosaic Backsplash
Elegant bathroom photo in New York
Elegant bathroom photo in New York
154