
Search results for "E marble" in Home Design Ideas

 Maugel DeStefano Architects
For those lucky enough to live lakeside in New Hampshire, warm evening summer breezes are best enjoyed from a comfortable screened porch. This summer camp underwent a drastic renovation and expansion so the family could enjoy life at the lake and offer year-round living to future generations. The project’s design especially focused around expanding the existing screened porch, where the family spends most of their time. Keeping the porch at the best viewing corner of the home, while expanding into a wrap-around style to best take in the water views, was important. Meticulous planning helped navigate the design around strict allowances for a residence with such close proximity to the water, per the New Hampshire Department of Environmental Services.
To make the camp a family cottage, there was a complete re-facing of the exterior, a mudroom addition and a dormer addition to create an office space open to living areas below. Extensive renovations to the interior resulted in a new kitchen for family to gather, reconfiguration to create a first-floor master suite and improved access to the exterior, especially the wrap-around porch.
Now the home, and porch, can be enjoyed to the fullest by the owners, family and friends.
Greg West

 A&E Recycled Granite, LLC
Sand Blend is a delicate mix of creams, tans and soft golds. It has a rich, uncomplicated feel that awakens the spirit. Sand Blend is part of our Signature Series of Granite Split Stone Veneer.
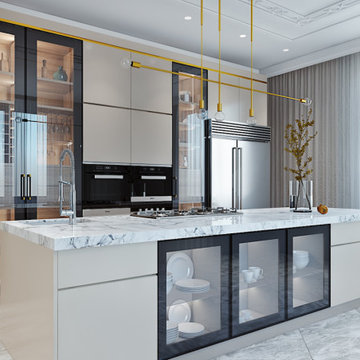

Find the right local pro for your project

 Cristin Priest {Simplified Bee}
Jennifer Jacobson
Family room - mid-sized transitional open concept medium tone wood floor family room idea in San Francisco with blue walls
Family room - mid-sized transitional open concept medium tone wood floor family room idea in San Francisco with blue walls
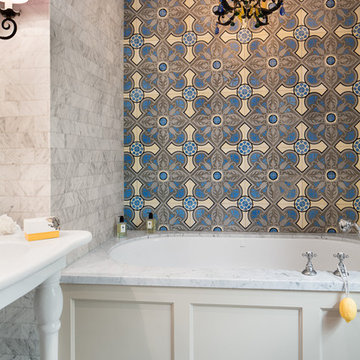


 Ziger|Snead Architects
Photographers:
Adam Rouse & Jennifer Hughes
Great room - modern gray floor great room idea in Baltimore with white walls
Great room - modern gray floor great room idea in Baltimore with white walls

 James Rae Designs
Eat-in kitchen - mid-sized transitional single-wall brown floor eat-in kitchen idea in Indianapolis with a double-bowl sink, flat-panel cabinets, dark wood cabinets, marble countertops, white backsplash, ceramic backsplash, stainless steel appliances, an island and white countertops

Sponsored
Sunbury, OH

J.Holderby - Renovations
Franklin County's Leading General Contractors - 2X Best of Houzz!


 RemodelWerks LLC
Ornate master white tile and marble tile white floor and double-sink freestanding bathtub photo in Boston with blue walls, a hinged shower door, white countertops, a console sink and marble countertops

 Franklin Builders
Erin E. Jackson
Inspiration for a huge transitional brown two-story concrete fiberboard gable roof remodel in Minneapolis
Inspiration for a huge transitional brown two-story concrete fiberboard gable roof remodel in Minneapolis

 O’Hara Interiors
Martha O'Hara Interiors, Interior Design & Photo Styling | Corey Gaffer Photography
Please Note: All “related,” “similar,” and “sponsored” products tagged or listed by Houzz are not actual products pictured. They have not been approved by Martha O’Hara Interiors nor any of the professionals credited. For information about our work, please contact design@oharainteriors.com.

 Penrose Property Management & Design
Mid-sized transitional master marble floor, gray floor and double-sink alcove shower photo in Boston with flat-panel cabinets, gray cabinets, a vessel sink, quartzite countertops, white countertops and a built-in vanity

 Fisher Lane Building & Design
Living room - mid-sized transitional formal and open concept dark wood floor living room idea in Houston with white walls, a standard fireplace and a stone fireplace

Sponsored
Sunbury, OH
J.Holderby - Renovations
Franklin County's Leading General Contractors - 2X Best of Houzz!

 Best Plumbing Tile & Stone
Susan Fisher Plotner, FISHER PHOTOGRAPHY
Mid-sized elegant blue tile bathroom photo in New York with an integrated sink, glass-front cabinets, white cabinets and marble countertops
Mid-sized elegant blue tile bathroom photo in New York with an integrated sink, glass-front cabinets, white cabinets and marble countertops

 Nelson Construction , LLC
Open concept kitchen - large transitional l-shaped light wood floor open concept kitchen idea in Austin with shaker cabinets, white cabinets, quartzite countertops, white backsplash, stone tile backsplash, stainless steel appliances and an island

 Mauricio Nava Design, LLC
Chuck Williams
Inspiration for a large transitional light wood floor enclosed dining room remodel in Houston with no fireplace and multicolored walls
Inspiration for a large transitional light wood floor enclosed dining room remodel in Houston with no fireplace and multicolored walls





 Karen Kayne Design
Photo credit: Adrian Holmes
Trendy bathroom photo in Toronto with marble countertops, an undermount sink and a one-piece toilet
Trendy bathroom photo in Toronto with marble countertops, an undermount sink and a one-piece toilet
 A&E Recycled Granite, LLC
Sand Blend is a delicate mix of creams, tans and soft golds. It has a rich, uncomplicated feel that awakens the spirit. Sand Blend is part of our Signature Series of Granite Split Stone Veneer.

 CastleTile, Marble & Granite Inc.
Large elegant u-shaped eat-in kitchen photo in Miami with a drop-in sink, raised-panel cabinets, dark wood cabinets, granite countertops, multicolored backsplash, stone slab backsplash, stainless steel appliances and an island
189