
Search results for "E marble" in Home Design Ideas

 Capital Area Remodeling, LLC
Capital Area Remodeling
White farmhouse sink with beautiful stainless steel goose neck faucet
Small trendy medium tone wood floor kitchen photo in DC Metro with a farmhouse sink, granite countertops, stainless steel appliances, raised-panel cabinets and stone slab backsplash
Small trendy medium tone wood floor kitchen photo in DC Metro with a farmhouse sink, granite countertops, stainless steel appliances, raised-panel cabinets and stone slab backsplash

 Custom Surface Solutions
 (www.css-tile.com) - Owner Craig Thompson (512) 430-1215. This project shows a custom shower configuration with 6" x 12" Carrara marble wall tile on subway pattern, Custom cut and profiled 12" x 24" Carrara marble tile on vertical end walls and curb and Carrara marble mosaic shower floor.

 NEOLITH by TheSize
Neolith Kitchen Lounge
Kitchen Countertop and Island (encimera de cocina e isla): BASALT BLACK (Fusion Collection). Wall Cladding (revestimiento pared): ESTATUARIO (Classtone Collection).
Find the right local pro for your project


 User
The wall between the two "living room"s was removed e down to create one larger and brighter (with front and back windows) space. Custom wall units along the entire wall were commissioned from Arbor Woodworks to unify the two spaces. The old fireplace was replaced with marble-look porcelain tiles, a gas insert and prepped for a wall mounted television. A bar was built on the front side of the built-ins to create symmetry.

 Barbara Brown Photography
Large trendy l-shaped eat-in kitchen photo in Atlanta with a double-bowl sink, recessed-panel cabinets, gray cabinets, marble countertops, white backsplash, subway tile backsplash, colored appliances, an island and white countertops
Large trendy l-shaped eat-in kitchen photo in Atlanta with a double-bowl sink, recessed-panel cabinets, gray cabinets, marble countertops, white backsplash, subway tile backsplash, colored appliances, an island and white countertops

 CastleTile, Marble & Granite Inc.
Eat-in kitchen - large traditional u-shaped eat-in kitchen idea in Miami with a drop-in sink, raised-panel cabinets, dark wood cabinets, granite countertops, multicolored backsplash, stone slab backsplash, stainless steel appliances and an island



 E.Rorie Interiors
Island color: Sherwin Williams Gray Matters,
Cabinets and trim color: Sherwin Williams Pure White
Inspiration for a transitional kitchen remodel in Dallas
Inspiration for a transitional kitchen remodel in Dallas

 GS Construction
Example of a small classic 3/4 white tile and stone tile mosaic tile floor alcove shower design in Chicago with an undermount sink, recessed-panel cabinets, black cabinets, quartzite countertops, a two-piece toilet and gray walls

 Real Estate Judge
Inspiration for a small transitional backyard decomposed granite patio remodel in Phoenix with an awning
 Barrel & Board Design
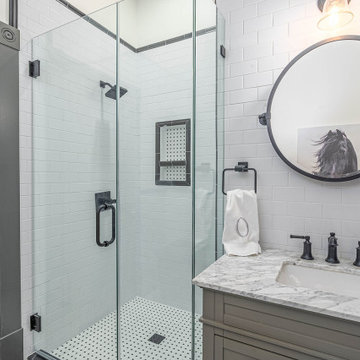
This lower level full bath is simple yet beautiful. The tile work, design and height mimic the Victorian styles, but have the freshness of today.
Example of a mid-sized ornate black and white tile and ceramic tile ceramic tile, white floor and single-sink bathroom design with gray cabinets, a two-piece toilet, white walls, an undermount sink, marble countertops, a hinged shower door, gray countertops, a niche and a freestanding vanity
Example of a mid-sized ornate black and white tile and ceramic tile ceramic tile, white floor and single-sink bathroom design with gray cabinets, a two-piece toilet, white walls, an undermount sink, marble countertops, a hinged shower door, gray countertops, a niche and a freestanding vanity

 Southern Green Builders
Here's a closer look at the beautiful stainless steel appliances in this kitchen.
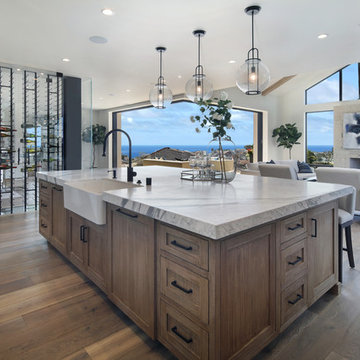
This elegant white kitchen features an expansive custom island with a bar area, inset cabinet lighting, and exposed wood ceiling beams.
This home was built by Southern Green Builders in Houston, Texas.

 Seaside Interiors
A small main bath get a style update with a tropical resort feel.
Photo by Katrina Giles
Small beach style vinyl floor and gray floor bathroom photo with blue cabinets, a two-piece toilet, white walls, a drop-in sink and quartz countertops
Small beach style vinyl floor and gray floor bathroom photo with blue cabinets, a two-piece toilet, white walls, a drop-in sink and quartz countertops

Sponsored
Fredericksburg, OH

High Point Cabinets
Columbus' Experienced Custom Cabinet Builder | 4x Best of Houzz Winner
 Metamorphosed
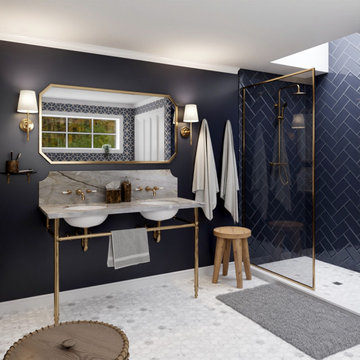
Transitional style bathroom renovation with navy blue shower tiles, hexagon marble floor tiles, brass and marble double sink vanity and gold with navy blue wall paper

 Five Star Kitchens
Designed by FiveStarKitchens. We are located @ 210 E. Merrick Rd, Valley Stream, NY 11580. Contact us today at 516-872-2700

 White Wood Kitchens
Custom White Vanity with Marble Countertop
Doorless shower - small traditional 3/4 green tile and ceramic tile ceramic tile doorless shower idea in Boston with an undermount sink, furniture-like cabinets, white cabinets, marble countertops and white walls
Doorless shower - small traditional 3/4 green tile and ceramic tile ceramic tile doorless shower idea in Boston with an undermount sink, furniture-like cabinets, white cabinets, marble countertops and white walls

 Canterbury Design Kitchen Interiors
Bar/Pantry area of a an adjacent open plan Kitchen and Living space comes together with a colaboration between designers Scott Seibold of Canterbury Design and Kristina Bade Sweeney of Kristina Bade Studios.

Sponsored
Fredericksburg, OH
High Point Cabinets
Columbus' Experienced Custom Cabinet Builder | 4x Best of Houzz Winner
 User
Vicenza Grigio Limestone
Inspiration for a large coastal backyard concrete paver patio remodel with no cover
Inspiration for a large coastal backyard concrete paver patio remodel with no cover

 Fiorella Design, LLC
Christophe Testi
Mid-sized transitional u-shaped dark wood floor open concept kitchen photo in San Francisco with an undermount sink, shaker cabinets, white cabinets, quartz countertops, white backsplash, glass tile backsplash and a peninsula
Mid-sized transitional u-shaped dark wood floor open concept kitchen photo in San Francisco with an undermount sink, shaker cabinets, white cabinets, quartz countertops, white backsplash, glass tile backsplash and a peninsula


193