
Search results for "E material" in Home Design Ideas

 Copeland Architecture & Construction Inc
Jeff Fountain
Inspiration for an industrial concrete floor kitchen/dining room combo remodel in Seattle
Inspiration for an industrial concrete floor kitchen/dining room combo remodel in Seattle

 Lochwood-Lozier Custom Homes
Example of a large trendy multicolored two-story mixed siding flat roof design in Seattle with a metal roof

 SUBU Design Architecture
View from master bath towards master bedroom, through open shower/tub wet room and open courtyard. Manolo Langis Photographer
Freestanding bathtub - huge contemporary master beige tile and stone tile light wood floor freestanding bathtub idea in Los Angeles with flat-panel cabinets, dark wood cabinets, brown walls, an undermount sink and marble countertops
Freestanding bathtub - huge contemporary master beige tile and stone tile light wood floor freestanding bathtub idea in Los Angeles with flat-panel cabinets, dark wood cabinets, brown walls, an undermount sink and marble countertops
Find the right local pro for your project

 Warmington & North
Example of a large transitional l-shaped medium tone wood floor and brown floor eat-in kitchen design in Seattle with flat-panel cabinets, medium tone wood cabinets, quartz countertops, an island, brown backsplash, an undermount sink, wood backsplash and stainless steel appliances

 Valdez Architecture - Interiors
Example of a mid-sized minimalist brown three-story wood flat roof design in Phoenix

 Eddie Lee Inc.
Great room - mid-sized contemporary light wood floor great room idea in New York with beige walls and no fireplace

 Rose Edwards
Example of a huge mountain style backyard stone patio design in Orange County with a roof extension

Sponsored
Columbus, OH

Hope Restoration & General Contracting
Columbus Design-Build, Kitchen & Bath Remodeling, Historic Renovations

 Krueger Architects
Ulimited Style Photography
http://www.houzz.com/ideabooks/49412194/list/patio-details-a-relaxing-front-yard-retreat-in-los-angeles
 Craig Allen Designs
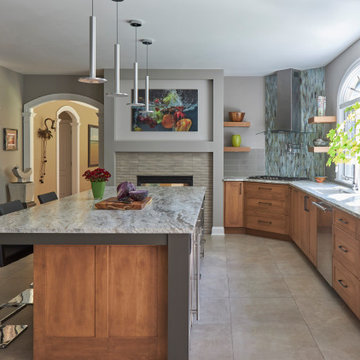
Transitional u-shaped gray floor kitchen photo in New York with an undermount sink, shaker cabinets, medium tone wood cabinets, gray backsplash, stainless steel appliances, an island and gray countertops

 IQ Interior Design
Inspiration for a timeless green one-story exterior home remodel in San Francisco with a hip roof

 E2 Homes
Rickie Agapito
Eat-in kitchen - contemporary white floor eat-in kitchen idea in Orlando with flat-panel cabinets, white cabinets, window backsplash, paneled appliances, an island and white countertops
Eat-in kitchen - contemporary white floor eat-in kitchen idea in Orlando with flat-panel cabinets, white cabinets, window backsplash, paneled appliances, an island and white countertops

 Annette English & Associates
Photography by Jon Coolidge.
Powder room - contemporary powder room idea in Los Angeles with flat-panel cabinets, a one-piece toilet, an undermount sink, gray walls and dark wood cabinets
Powder room - contemporary powder room idea in Los Angeles with flat-panel cabinets, a one-piece toilet, an undermount sink, gray walls and dark wood cabinets

 Casa Architecture and Interior Design
Detached 3 car garage/shop
Large elegant detached two-car garage workshop photo in Seattle
Large elegant detached two-car garage workshop photo in Seattle



 Carriage Lane Design-Build Inc.
Inspiration for a small modern gray tile and porcelain tile porcelain tile and gray floor powder room remodel in Toronto with flat-panel cabinets, white cabinets, a one-piece toilet, gray walls, a vessel sink and quartz countertops

 Architectural Building Arts, Inc.
Zane Williams
Inspiration for a large eclectic brown two-story wood gable roof remodel with a shingle roof and a brown roof
Inspiration for a large eclectic brown two-story wood gable roof remodel with a shingle roof and a brown roof

 Top Value Kitchens
Minimalist u-shaped bamboo floor eat-in kitchen photo with an undermount sink, flat-panel cabinets, dark wood cabinets, quartz countertops, green backsplash, glass sheet backsplash, black appliances and an island

 OSCAR E. FLORES DESIGN STUDIO, LLC
design by oscar e flores design studio
builder mike hollaway homes
Bathroom - large contemporary bathroom idea in Austin
Bathroom - large contemporary bathroom idea in Austin



 Grounded Homes
Contemporary Coastal Lounge
Design: Three Salt Design Co.
Build: UC Custom Homes
Photo: Chad Mellon
Inspiration for a mid-sized coastal open concept medium tone wood floor and brown floor living room remodel in Los Angeles with a bar, white walls, a standard fireplace and a stone fireplace
Inspiration for a mid-sized coastal open concept medium tone wood floor and brown floor living room remodel in Los Angeles with a bar, white walls, a standard fireplace and a stone fireplace

 Argent Advisors
Living room - scandinavian enclosed light wood floor living room idea in New York with beige walls and no fireplace
 MossCreek
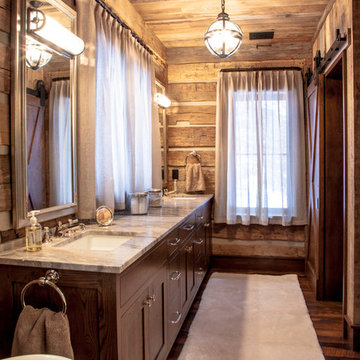
This beautiful lake and snow lodge site on the waters edge of Lake Sunapee, and only one mile from Mt Sunapee Ski and Snowboard Resort. The home features conventional and timber frame construction. MossCreek's exquisite use of exterior materials include poplar bark, antique log siding with dovetail corners, hand cut timber frame, barn board siding and local river stone piers and foundation. Inside, the home features reclaimed barn wood walls, floors and ceilings.
120