
Search results for "E material" in Home Design Ideas

Example of a minimalist eat-in kitchen design with an integrated sink, solid surface countertops and an island

 Pike Properties
Example of a transitional master white tile and subway tile mosaic tile floor and multicolored floor freestanding bathtub design in Charlotte with dark wood cabinets, white walls, an undermount sink, a hinged shower door, black countertops and flat-panel cabinets


Find the right local pro for your project

Example of a mid-sized trendy bathroom design in San Francisco with flat-panel cabinets, medium tone wood cabinets, white walls and a wall-mount sink

 Habitations Residential Design Group
Example of a bedroom mountain style gender-neutral carpeted and brown floor kids' bedroom design in Salt Lake City with white walls

 Mullet's Aluminum Products
Inspiration for a large coastal rooftop deck remodel in Tampa with no cover

 E&E General Contracting
Replacement of roofing material on a church steeple.
Old Slate roofing was removed and replaced with Ply Gem Engineered Slate Roofing with Copper Flashing.

Sponsored
Westerville, OH

Custom Home Works
Franklin County's Award-Winning Design, Build and Remodeling Expert


 Andersen Windows + Doors
This casement window overlooked a bathing tub allows for natural light and spa-like relaxation.
Inspiration for a modern white tile corner bathtub remodel in Newark with white walls and white countertops
Inspiration for a modern white tile corner bathtub remodel in Newark with white walls and white countertops

 2id Interiors
Example of a mid-sized danish formal and open concept light wood floor and beige floor living room design in Miami with white walls, no fireplace and no tv
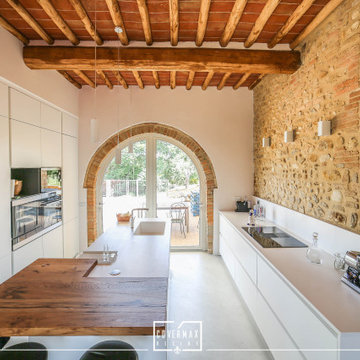
 Covermax Resine
L'armonia che si genera con l'accostamento dei materiali è uno di quegli elementi che creano il coinvolgimento emotivo e sensoriale di uno spazio. Proprio per questo vi aiutiamo nella scelta e dedichiamo cura ed attenzione al nostro materiale.
Nel cuore della Toscana la nostra resina si e’ ambientata in una casa privata che unisce stile e purezza dei materiali originali.

 E Builders Homes
Zachary Molino
Example of a large farmhouse carpeted bedroom design in Salt Lake City with gray walls
Example of a large farmhouse carpeted bedroom design in Salt Lake City with gray walls

 Troico
his modern new build located in the heart of Burnaby received an entire millwork and countertop package of the utmost quality. The kitchen features book matched walnut, paired with white upper cabinets to add a touch of light in the kitchen. Miele appliances surround the cabinetry.
The home’s front entrance has matching built in walnut book matched cabinetry that ties the kitchen in with the front entrance. Walnut built-in cabinetry in the basement showcase nicely as open sightlines in the basement and main floor allow for the matching cabinetry to been seen through the open staircase.
Fun red and white high gloss acrylics pop in the modern, yet functional laundry room. This home is truly a work of art!

Sponsored
Delaware, OH

Buckeye Basements, Inc.
Central Ohio's Basement Finishing ExpertsBest Of Houzz '13-'21

 User
Inspiration for a large rustic open concept brown floor and dark wood floor living room remodel in Denver with white walls, a standard fireplace, a stone fireplace and a wall-mounted tv

 Cuppett Kilpatrick Architecture + Interior Design
photo by Whit Preston
Example of a small trendy enclosed light wood floor and brown floor living room design in Austin with white walls, a ribbon fireplace and a plaster fireplace
Example of a small trendy enclosed light wood floor and brown floor living room design in Austin with white walls, a ribbon fireplace and a plaster fireplace

 Centre Sky Architecture Ltd
Located on the pristine Glenn Lake in Eureka, Montana, Robertson Lake House was designed for a family as a summer getaway. The design for this retreat took full advantage of an idyllic lake setting. With stunning views of the lake and all the wildlife that inhabits the area it was a perfect platform to use large glazing and create fun outdoor spaces.



Sponsored
Plain City, OH

Kuhns Contracting, Inc.
Central Ohio's Trusted Home Remodeler Specializing in Kitchens & Baths
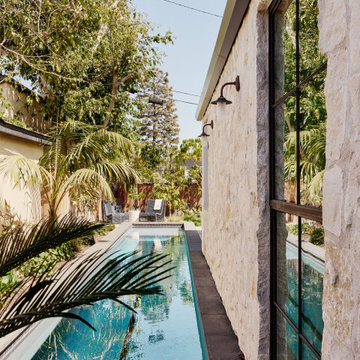
 Laney LA, Inc.
Rather than starting with an outcome in mind, this 1,400 square foot residence began from a polemic place - exploring shared conviction regarding the concentrated power of living with a smaller footprint. From the gabled silhouette to passive ventilation, the home captures the nostalgia for the past with the sustainable practices of the future.
While the exterior materials contrast a calm, minimal palette with the sleek lines of the gabled silhouette, the interior spaces embody a playful, artistic spirit. From the hand painted De Gournay wallpaper in the master bath to the rugged texture of the over-grouted limestone and Portuguese cobblestones, the home is an experience that encapsulates the unexpected and the timeless.
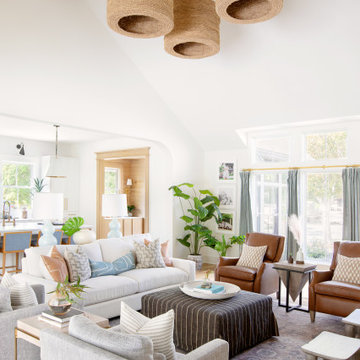

 Studio Bracket
Steel work at Fire Place by Thomas Ramey
photo: Scott Frances
Example of a large mid-century modern ceramic tile and multicolored open concept and one-story flat roof design in Los Angeles with a two-sided fireplace and no tv
Example of a large mid-century modern ceramic tile and multicolored open concept and one-story flat roof design in Los Angeles with a two-sided fireplace and no tv
160