
Search results for "E material" in Home Design Ideas
 MAMA design
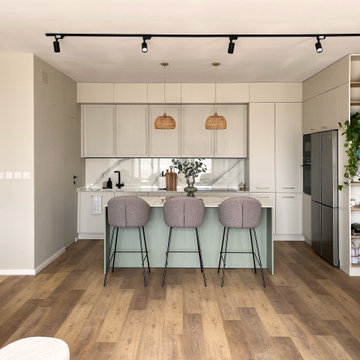
La cucina, cuore pulsante di questa residenza, è stata progettata con tonalità neutre per creare un ambiente raffinato e senza tempo. L'isola centrale, realizzata in laccato RAL verde, diventa il punto focale dell'intero spazio. Il suo colore audace aggiunge personalità e vitalità alla cucina, mentre il top in ceramica calacatta lucido riflette la luce naturale, donando luminosità all'ambiente. I dettagli in oro, come le maniglie selezionate per i mobili, aggiungono un tocco di eleganza e raffinatezza.

 Michael Nash Design, Build & Homes
2013 CHRYSALIS AWARD SOUTH REGION WINNER, RESIDENTIAL EXTERIOR
This 1970’s split-level single-family home in an upscale Arlington neighborhood had been neglected for years. With his surrounding neighbors all doing major exterior and interior remodeling, however, the owner decided it was time to renovate his property as well. After several consultation meetings with the design team at Michael Nash Design, Build & Homes, he settled on an exterior layout to create an Art & Craft design for the home.
It all got started by excavating the front and left side of the house and attaching a wrap-around stone porch. Key design attributes include a black metal roof, large tapered columns, blue and grey random style flag stone, beaded stain ceiling paneling and an octagonal seating area on the left side of this porch. The front porch has a wide stairway and another set of stairs leads to the back yard.
All exterior walls of homes were modified with new headers to allow much larger custom-made windows, new front doors garage doors, and French side and back doors. A custom-designed mahogany front door with leaded glass provides more light and offers a wider entrance into the home’s living area.
Design challenges included removing the entire face of the home and then adding new insulation, Tyvek and Hardiplank siding. The use of high-efficiency low-e windows makes the home air tight.
The Arts & Crafts design touches include the front gable over the front porch, the prairie-style grill pattern on the windows and doors, the use of tapered columns sitting over stone columns and the leaded glass front door. Decorative exterior lighting provides the finishing touches to this look.

 OSMOND DESIGNS
Family room fireplace with mounted TV by Osmond Designs.
Living room - large transitional formal and open concept light wood floor and beige floor living room idea in Salt Lake City with white walls, a standard fireplace, a stone fireplace and a wall-mounted tv
Living room - large transitional formal and open concept light wood floor and beige floor living room idea in Salt Lake City with white walls, a standard fireplace, a stone fireplace and a wall-mounted tv
Find the right local pro for your project

 User
Bedroom - mid-sized country master carpeted and beige floor bedroom idea in Salt Lake City with white walls
 PurezaWood
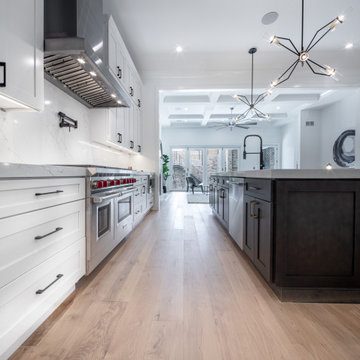
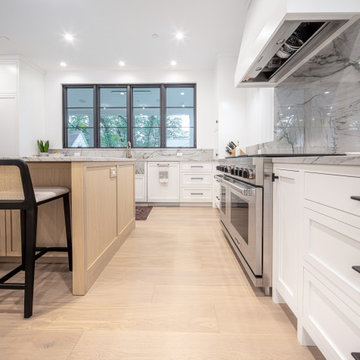
Kitchen area with custom wide plank flooring, island, and white cabinets.
Kitchen - huge farmhouse galley light wood floor and beige floor kitchen idea in Chicago with beaded inset cabinets, white cabinets, granite countertops, gray backsplash, granite backsplash, stainless steel appliances, an island and gray countertops
Kitchen - huge farmhouse galley light wood floor and beige floor kitchen idea in Chicago with beaded inset cabinets, white cabinets, granite countertops, gray backsplash, granite backsplash, stainless steel appliances, an island and gray countertops

 Tanamera Construction / TC Homes
Vance Fox
Example of a mid-sized trendy brown two-story metal flat roof design in Sacramento with a metal roof
Example of a mid-sized trendy brown two-story metal flat roof design in Sacramento with a metal roof

Sponsored
Westerville, OH

Custom Home Works
Franklin County's Award-Winning Design, Build and Remodeling Expert

 Nicolls Design Build
Kristen Vincent Photography
Mid-sized transitional kids' white tile and subway tile marble floor alcove bathtub photo in San Diego with an undermount sink, shaker cabinets, white cabinets, quartz countertops, a two-piece toilet and blue walls
Mid-sized transitional kids' white tile and subway tile marble floor alcove bathtub photo in San Diego with an undermount sink, shaker cabinets, white cabinets, quartz countertops, a two-piece toilet and blue walls

 E&K Vintage Wood
Siding milled from reclaimed barnsiding
Photography Jean Randazzo
Example of a trendy mixed siding exterior home design in Los Angeles with a shed roof
Example of a trendy mixed siding exterior home design in Los Angeles with a shed roof

 GH Remodeling
Example of a trendy gray floor kitchen design in Los Angeles with flat-panel cabinets, light wood cabinets, brown backsplash, stainless steel appliances, an island and white countertops

 Oliver Custom Homes
Architect: Tim Brown Architecture. Photographer: Casey Fry
Large country galley concrete floor and gray floor open concept kitchen photo in Austin with an undermount sink, open cabinets, blue cabinets, marble countertops, white backsplash, subway tile backsplash, stainless steel appliances, an island and white countertops
Large country galley concrete floor and gray floor open concept kitchen photo in Austin with an undermount sink, open cabinets, blue cabinets, marble countertops, white backsplash, subway tile backsplash, stainless steel appliances, an island and white countertops

 Elliott Homes LLC
Tons of room on the second level of this home design. Perfect for the kids to play or do homework!
Elegant carpeted family room photo with gray walls, no fireplace and no tv
Elegant carpeted family room photo with gray walls, no fireplace and no tv





 Evensen Design
Suzi Neely
Inspiration for a large transitional l-shaped dark wood floor open concept kitchen remodel in Dallas with an undermount sink, raised-panel cabinets, blue cabinets, solid surface countertops, white backsplash, mosaic tile backsplash, stainless steel appliances and an island
Inspiration for a large transitional l-shaped dark wood floor open concept kitchen remodel in Dallas with an undermount sink, raised-panel cabinets, blue cabinets, solid surface countertops, white backsplash, mosaic tile backsplash, stainless steel appliances and an island


 PORCELANOSA Group
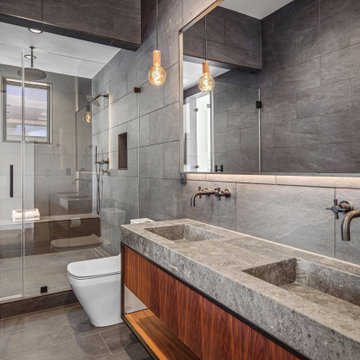
Wall: Barcelona E
Find a Porcelanosa location near you: http://www.porcelanosa-usa.com/us-locations/

 Eternity Modern
Tufty Time is a unique collection of premium modular sofas. Each sofa is carefully handcrafted using the finest materials which are specially chosen for durability, comfort and sustainability. Sofas featured on Tufty Time are meant to be edgy and fun, and comfortable to sit in. These sofa sectionals are fully customizable. E-mail info@tuftytime.com for any inquiries/customizations and pricing.

Sponsored
Sunbury, OH

J.Holderby - Renovations
Franklin County's Leading General Contractors - 2X Best of Houzz!


 Maison Maya
Nick Glimenakis Photography
Bedroom - mid-sized transitional master medium tone wood floor bedroom idea in New York with white walls, a standard fireplace and a tile fireplace
Bedroom - mid-sized transitional master medium tone wood floor bedroom idea in New York with white walls, a standard fireplace and a tile fireplace
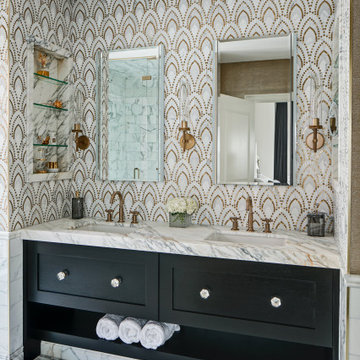
 Drury Design
THE SETUP
Located in a luxury high rise in Chicago’s Gold Coast Neighborhood, the condo’s existing primary bath was “fine,” but a bit underwhelming. It was a sea of beige, with very little personality or drama. The client is very well traveled, and wanted the space to feel luxe and glamorous, like a bath in a fine European hotel.
Design objectives:
- Add loads of beautiful high end finishes
- Create drama and contrast
- Create luxe showering and bathing experiences
- Improve storage for toiletries and essentials
THE REMODEL
Design challenges:
- Unable to reconfigure layout due to location in the high rise
- Seek out unique, dramatic tile materials
- Introduce “BLING”
- Find glamorous lighting
Design solutions:
- Keep existing layout, with change from built in to free-standing tub
- Gorgeous Calacatta gold marble was our inspiration
- Ornate Art deco marble mosaic to be the focal point, with satin gold accents to create shimmer
- Glass and crystal light fixtures add the needed sparkle
THE RENEWED SPACE
After the remodel began, our client’s vision for her bath took a turn that was inspired by a trip to Paris. Initially, the plan was a modest design to allocate resources for her kitchen’s marble slabs… but then she had a vision while admiring the marble bathroom of her Parisian hotel.
She was determined to infuse her bathroom with the same sense of luxury. They went back to the drawing board and started over with all-marble.
Her new stunning bath space radiates glamour and sophistication. The “bling” flows to her bedroom where we matched the gorgeous custom wall treatment that mimics grasscloth on an accent wall. With its marble landscape, shimmering tile and walls, the primary bath’s ambiance creates a swanky hotel feel that our client adores and considers her sanctuary.
197