
Search results for "E metal" in Home Design Ideas
 Hilltop Design Build
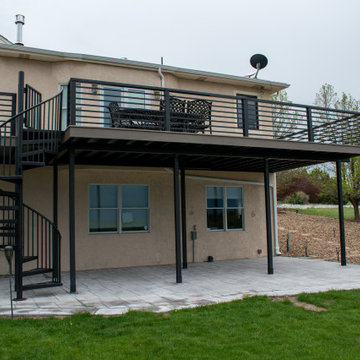
This image showcases a modern residential backyard featuring a raised deck with a durable metal railing and an under-deck patio area. The deck is accessible via a set of metal stairs that lead up from the neatly installed patio made from large rectangular stone tiles. The retaining wall, composed of uniform, interlocking concrete blocks, creates a multi-tiered landscape design, suggesting a meticulous approach to outdoor living space. The overall aesthetic is clean and contemporary, with a focus on functionality and open space.


 Knock Architecture and Design
Example of a mid-sized 1960s concrete floor hallway design in San Francisco with white walls
Find the right local pro for your project

 Matthew Gallant Photography
Matthew Gallant
Inspiration for a contemporary backyard balcony deck remodel in Seattle with a roof extension
Inspiration for a contemporary backyard balcony deck remodel in Seattle with a roof extension

 KBE Design & Build
Large transitional dark wood floor and brown floor enclosed dining room photo in Philadelphia with a drop-in sink, white cabinets, quartz countertops, gray backsplash, marble backsplash, stainless steel appliances, an island, multicolored walls and no fireplace


Inspiration for a huge transitional freestanding desk dark wood floor study room remodel in Los Angeles with gray walls

Sponsored
Columbus, OH

Wannemacher Interiors
Customized Award-Winning Interior Design Solutions in Franklin Cnty OH

 Sogno Design Group
Photo by Langdon Clay
Open concept kitchen - mid-sized contemporary u-shaped porcelain tile open concept kitchen idea in San Francisco with an undermount sink, flat-panel cabinets, white cabinets, quartz countertops, white backsplash, stone tile backsplash, stainless steel appliances, white walls and a peninsula
Open concept kitchen - mid-sized contemporary u-shaped porcelain tile open concept kitchen idea in San Francisco with an undermount sink, flat-panel cabinets, white cabinets, quartz countertops, white backsplash, stone tile backsplash, stainless steel appliances, white walls and a peninsula

 H2 | Hawkins & Hawkins Architects, Inc.
Open Floor Plan - Living Room and Bedroom space.
Photo Credit: Brent Haywood Photography.
Furniture courtesy of 'Hold-It'.
Inspiration for an industrial concrete floor living room remodel in San Diego with white walls
Inspiration for an industrial concrete floor living room remodel in San Diego with white walls

 Lauren Nelson Design
Example of a trendy wooden u-shaped mixed material railing staircase design in San Francisco with wooden risers
 Hilltop Design Build
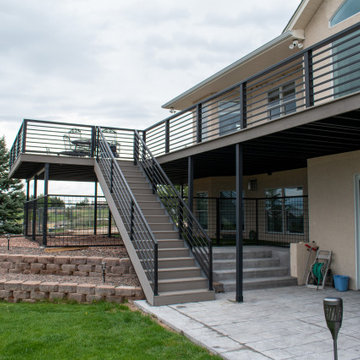
This image showcases a modern residential backyard featuring a raised deck with a durable metal railing and an under-deck patio area. The deck is accessible via a set of metal stairs that lead up from the neatly installed patio made from large rectangular stone tiles. The retaining wall, composed of uniform, interlocking concrete blocks, creates a multi-tiered landscape design, suggesting a meticulous approach to outdoor living space. The overall aesthetic is clean and contemporary, with a focus on functionality and open space.
 Rikki Snyder
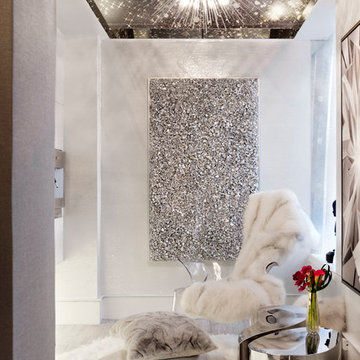
ByNoelia, Sitting Room
Holiday: Winter Solstice Kitchenette
Photo: Rikki Snyder © 2014 Houzz

 Andrea Michaelson Design
Dan Arnold Photo
Urban concrete floor and gray floor living room photo in Los Angeles with gray walls and a wall-mounted tv
Urban concrete floor and gray floor living room photo in Los Angeles with gray walls and a wall-mounted tv

Sponsored
Sunbury, OH

J.Holderby - Renovations
Franklin County's Leading General Contractors - 2X Best of Houzz!

 Enfort Homes
 - 2019
Foyer - large farmhouse medium tone wood floor foyer idea in Seattle with white walls and a glass front door
Foyer - large farmhouse medium tone wood floor foyer idea in Seattle with white walls and a glass front door

 Gast Architects
Photographer: Paul Dyer Photography
Better Homes and Gardens Special Interest Publications
Inspiration for a timeless kids' room remodel in San Francisco
Inspiration for a timeless kids' room remodel in San Francisco

 Anchor's Interiors
From the Hip Photography
Bedroom - industrial concrete floor bedroom idea in Denver with red walls
Bedroom - industrial concrete floor bedroom idea in Denver with red walls


Sponsored
Sunbury, OH
J.Holderby - Renovations
Franklin County's Leading General Contractors - 2X Best of Houzz!


 Dillon Kyle Architects (DKA)
Travertine floors, aluminum doors, and other details were also carefully selected to match the established vocabulary.
Casey Dunn Photography
Example of a trendy living room design in Houston
Example of a trendy living room design in Houston

 DeLeers Construction, Inc.
This 3200 square foot home features a maintenance free exterior of LP Smartside, corrugated aluminum roofing, and native prairie landscaping. The design of the structure is intended to mimic the architectural lines of classic farm buildings. The outdoor living areas are as important to this home as the interior spaces; covered and exposed porches, field stone patios and an enclosed screen porch all offer expansive views of the surrounding meadow and tree line.
The home’s interior combines rustic timbers and soaring spaces which would have traditionally been reserved for the barn and outbuildings, with classic finishes customarily found in the family homestead. Walls of windows and cathedral ceilings invite the outdoors in. Locally sourced reclaimed posts and beams, wide plank white oak flooring and a Door County fieldstone fireplace juxtapose with classic white cabinetry and millwork, tongue and groove wainscoting and a color palate of softened paint hues, tiles and fabrics to create a completely unique Door County homestead.
Mitch Wise Design, Inc.
Richard Steinberger Photography
113