
Search results for "E metal" in Home Design Ideas

 Jordan Iverson Signature Homes
KuDa Photography
Alcove shower - mid-sized modern 3/4 black tile and porcelain tile porcelain tile alcove shower idea with an undermount sink, flat-panel cabinets, dark wood cabinets, quartz countertops, a two-piece toilet and gray walls
Alcove shower - mid-sized modern 3/4 black tile and porcelain tile porcelain tile alcove shower idea with an undermount sink, flat-panel cabinets, dark wood cabinets, quartz countertops, a two-piece toilet and gray walls

 Leighanne LaMarre Interiors
Amanda Dumouchelle Photography
Example of a farmhouse staircase design in Detroit
Example of a farmhouse staircase design in Detroit

 Kristi Nelson, Real Estate Broker
Caleb Melvin
Childrens' room - bedroom transitional girl carpeted childrens' room idea in Seattle with multicolored walls
Childrens' room - bedroom transitional girl carpeted childrens' room idea in Seattle with multicolored walls
Find the right local pro for your project

Living room - large traditional open concept brown floor and dark wood floor living room idea in Seattle with gray walls

 Jennifer Muirhead Interiors
Amy Bartlam
Example of a beach style u-shaped light wood floor and beige floor open concept kitchen design in New York with a farmhouse sink, shaker cabinets, white cabinets, marble countertops, blue backsplash, stainless steel appliances and an island
Example of a beach style u-shaped light wood floor and beige floor open concept kitchen design in New York with a farmhouse sink, shaker cabinets, white cabinets, marble countertops, blue backsplash, stainless steel appliances and an island

 Element Home Builders
4 beds 5 baths 4,447 sqft
RARE FIND! NEW HIGH-TECH, LAKE FRONT CONSTRUCTION ON HIGHLY DESIRABLE WINDERMERE CHAIN OF LAKES. This unique home site offers the opportunity to enjoy lakefront living on a private cove with the beauty and ambiance of a classic "Old Florida" home. With 150 feet of lake frontage, this is a very private lot with spacious grounds, gorgeous landscaping, and mature oaks. This acre plus parcel offers the beauty of the Butler Chain, no HOA, and turn key convenience. High-tech smart house amenities and the designer furnishings are included. Natural light defines the family area featuring wide plank hickory hardwood flooring, gas fireplace, tongue and groove ceilings, and a rear wall of disappearing glass opening to the covered lanai. The gourmet kitchen features a Wolf cooktop, Sub-Zero refrigerator, and Bosch dishwasher, exotic granite counter tops, a walk in pantry, and custom built cabinetry. The office features wood beamed ceilings. With an emphasis on Florida living the large covered lanai with summer kitchen, complete with Viking grill, fridge, and stone gas fireplace, overlook the sparkling salt system pool and cascading spa with sparkling lake views and dock with lift. The private master suite and luxurious master bath include granite vanities, a vessel tub, and walk in shower. Energy saving and organic with 6-zone HVAC system and Nest thermostats, low E double paned windows, tankless hot water heaters, spray foam insulation, whole house generator, and security with cameras. Property can be gated.

 E/Ye Design - Ellinger/Yehia Architects
Aaron Craft: Krafty Photos
Trendy powder room photo in Salt Lake City with a vessel sink and white walls
Trendy powder room photo in Salt Lake City with a vessel sink and white walls



 j witzel interior design
Mali Azima
Living room - large transitional open concept light wood floor living room idea in Atlanta with white walls
Living room - large transitional open concept light wood floor living room idea in Atlanta with white walls

 Adam Wilson Custom Homes
The stained tongue and groove surround on the fireplace wall immediately draws attention to the height of the room and contrasts nicely with the polished concrete floors. The floating staircase contains recycled Chinaberry wood treads with metal railings. The oversized windows on each side of the open living area allow the homeowners to enjoy views of Lake Travis. This home was recently nominated for 8 Texas Association of Builder (TAB) Star awards, including Best Overall Interior Design $1M - $2M.

 Holmes Homes
Katie Hogue Design
Bedroom and mid-sized transitional boy carpeted kids' bedroom photo in Salt Lake City with black walls
Bedroom and mid-sized transitional boy carpeted kids' bedroom photo in Salt Lake City with black walls
 Hilltop Design Build
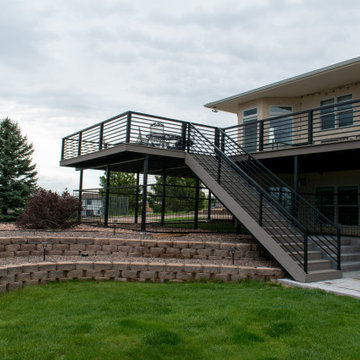
This image showcases a modern residential backyard featuring a raised deck with a durable metal railing and an under-deck patio area. The deck is accessible via a set of metal stairs that lead up from the neatly installed patio made from large rectangular stone tiles. The retaining wall, composed of uniform, interlocking concrete blocks, creates a multi-tiered landscape design, suggesting a meticulous approach to outdoor living space. The overall aesthetic is clean and contemporary, with a focus on functionality and open space.

 A Place To Grow
This lovely, rustic shed features re-purposed vintage windows and doors and urban forested pine lumber from Pacific Coast Lumber. With shiplap style paneling and a drop-down door which serves as a window when shut and a countertop when opened, this cozy and inviting space is the perfect place for outdoor dining and relaxing.

 GriD architects
Paul Burk Photography
Inspiration for a small contemporary brown one-story wood house exterior remodel in DC Metro with a shed roof
Inspiration for a small contemporary brown one-story wood house exterior remodel in DC Metro with a shed roof

Sponsored
Columbus, OH
Free consultation for landscape design!

Peabody Landscape Group
Franklin County's Reliable Landscape Design & Contracting

 Mackenzie & Company
Example of a transitional living room design in Boston with white walls and a standard fireplace


 Hilltop Design Build
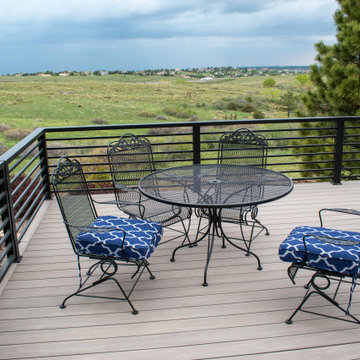
This image captures a well-appointed outdoor deck that invites relaxation and entertainment against a backdrop of expansive natural views. The deck is adorned with a classic wrought iron table and matching chairs, featuring intricate scrollwork that adds a touch of elegance to the space. The comfortable blue and white cushions provide a striking contrast to the dark metal furniture and complement the natural tones of the deck's wood-composite flooring. The railings are a sleek black, which frames the scene without obstructing the stunning vista of rolling hills and open fields. The overcast sky suggests a cool and serene atmosphere, perfect for enjoying the outdoors. The inclusion of a mature pine tree to the right adds a sense of privacy and greenery. This setting speaks to those who appreciate the beauty of nature from the comfort of a stylish and thoughtfully designed outdoor living area.

 deulonder arquitectura doméstica
Enclosed kitchen - large industrial galley medium tone wood floor enclosed kitchen idea in Barcelona with an integrated sink, glass-front cabinets, white cabinets, solid surface countertops, white backsplash, subway tile backsplash, stainless steel appliances and an island



 A&E Design
Inspiration for a mid-sized contemporary kitchen remodel with an undermount sink, flat-panel cabinets, an island and stainless steel appliances

 Donna Elle Design
Kit Noble photographer
BPC Architecture Firm/Marc Cutone,AIA
Main Street Construction, Dwyer Maloney
Example of a beach style l-shaped kitchen design in Boston with an undermount sink, flat-panel cabinets, white cabinets, white backsplash and paneled appliances
Example of a beach style l-shaped kitchen design in Boston with an undermount sink, flat-panel cabinets, white cabinets, white backsplash and paneled appliances


112