
Search results for "E metal" in Home Design Ideas

 PHX Architecture
INCKX Photography
Large trendy l-shaped beige floor open concept kitchen photo in Los Angeles with multicolored backsplash, stainless steel appliances, an island, flat-panel cabinets, gray cabinets, an undermount sink, quartzite countertops and white countertops
Large trendy l-shaped beige floor open concept kitchen photo in Los Angeles with multicolored backsplash, stainless steel appliances, an island, flat-panel cabinets, gray cabinets, an undermount sink, quartzite countertops and white countertops

 Workroom C
Transitional freestanding desk porcelain tile and brown floor home office photo in San Francisco with blue walls and no fireplace

 Nalini + Co. Design Group - Decorating Den
Jennifer Verrier
Mid-sized transitional guest carpeted and beige floor bedroom photo in DC Metro with white walls and no fireplace
Mid-sized transitional guest carpeted and beige floor bedroom photo in DC Metro with white walls and no fireplace

 Robbins Architecture
Steve Hall @Hall+Merrick Photography
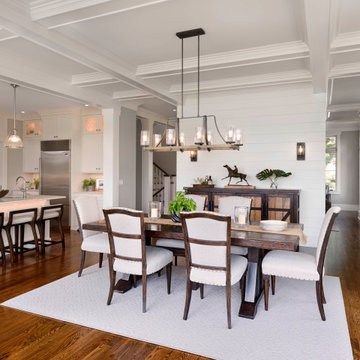
An open Great Room for this family's casual lakefront lifestyle.
Inspiration for a transitional l-shaped dark wood floor and brown floor open concept kitchen remodel with an island, an undermount sink, medium tone wood cabinets, window backsplash, paneled appliances and black countertops
Inspiration for a transitional l-shaped dark wood floor and brown floor open concept kitchen remodel with an island, an undermount sink, medium tone wood cabinets, window backsplash, paneled appliances and black countertops




 Reiko Feng Shui Design
Master Bedroom. Photo by: Yorgos Efthymiadis
Beach style bedroom photo in New York
Beach style bedroom photo in New York


 Kon-strux Developments
This galley style kitchen is a chef's delight with a comfortable golden triangle, exceptional appliances and functional features in the cabinetry.
The European style frameless cabinetry consists of premium hard rock maple melamine boxes, doors and drawer fronts, finished in a weathered slate spray stain with satin finish lacquer. Features include soft-close cabinet doors and blu-motion slides in the drawers.
The perimeter counter tops are organic white quartz. The rectangular glass tile back splash selection further complements the glass and stainless steel of the cabinetry and appliances, tying the entire look together. The sleek stainless steel appliances integrate perfectly with the clean lines of the European style cabinetry, and are a perfect complement to the adjacent upper cabinetry section of stainless steel hinged glass doors. Even the oven door handle mirrors the sleek styling of the stainless steel drawer and door pull hardware on all the cabinetry.
The addition of decor accents in vibrant orange and red adds interest and character to the cool colour palette of the neutral grey tones in the cabinetry and finishes.

 LBC Lighting
Funl
By ET2
SKU# E22475
The Funl collection offers frosted cones encased in clear acrylic cylinders are illuminated by dimmable COB LED modules which are dimmable. Polished Chrome metal rings are added for contrasting detail perfect for any design space.
Features:
Finish: Polished Chrome
Material: Metal
Lamping: LED
Color Temperature: 3000K
Lumens: 240
Average Rated Hours: 40,000
DImmable: Low-voltage electronic dimmer

 James Schettino Architects
Open concept kitchen - mid-sized transitional l-shaped dark wood floor and brown floor open concept kitchen idea in New York with shaker cabinets, white cabinets, white backsplash, stainless steel appliances, an island, white countertops, an undermount sink, marble countertops and stone slab backsplash

 Martin Manley Architects
This beautiful house right on the banks of Gore Creek in Vail is a fine example of MOUNTAIN MODERN, or as we like to say MOUNTAIN SOPHISTICATED..
Jay Rush Photography

 Anders Lasater Architects
Architecture and
Interior Design by Anders Lasater Architects.
Photography by Chad Mellon
Inspiration for a large contemporary white two-story stucco flat roof remodel in Orange County with a mixed material roof
Inspiration for a large contemporary white two-story stucco flat roof remodel in Orange County with a mixed material roof

 Tim Barber Architects
Front exterior of a Colonial Revival custom (ground-up) residence with traditional Southern charm. Each room is lined with windows to maximize natural illumination throughout the home, and a long front porch provides ample space to enjoy the sun.
Photograph by Laura Hull.

 TARA BAKER
Harry Williams
Inspiration for a mid-sized industrial l-shaped seated home bar remodel in San Francisco with concrete countertops
Inspiration for a mid-sized industrial l-shaped seated home bar remodel in San Francisco with concrete countertops

 Design Shop Interiors
Inspiration for a cottage open concept dark wood floor and brown floor living room remodel in San Francisco with white walls

 Garnet Hill
Inspiration for a transitional light wood floor bedroom remodel in Burlington with white walls


149