
Search results for "E metal" in Home Design Ideas


 Turan Designs, Inc.
Traditional Laundry Room with Light Cabinets
Photo:Sacha Griffin
Example of a mid-sized classic galley medium tone wood floor and brown floor dedicated laundry room design in Atlanta with a drop-in sink, recessed-panel cabinets, beige cabinets, granite countertops, white walls, a side-by-side washer/dryer and multicolored countertops
Example of a mid-sized classic galley medium tone wood floor and brown floor dedicated laundry room design in Atlanta with a drop-in sink, recessed-panel cabinets, beige cabinets, granite countertops, white walls, a side-by-side washer/dryer and multicolored countertops

 User
Omega/Dynasty Cabinetry, Natural Cherry, Madrid Door, Cambria Edinburough Counter top, Cambria Williston Bar Top / Wood Top, Designer Beth Haupt, Desinger, Photography by Ward E Merritt, Jr, Owner
Find the right local pro for your project
 User
Omega/Dynasty Cabinetry, Natural Cherry, Madrid Door, Cambria Edinburough Counter top, Cambria Williston Bar Top / Wood Top, Designer Beth Haupt, Desinger, Photography by Ward E Merritt, Jr, Owner
 User
Omega/Dynasty Cabinetry, Natural Cherry, Madrid Door, Cambria Edinburough Counter top, Cambria Williston Bar Top / Wood Top, Designer Beth Haupt, Desinger, Photography by Ward E Merritt, Jr, Owner
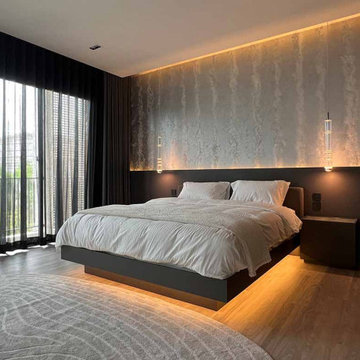
 Elementi Interiors
Master bedroom floating bed with LED down light. The back wall is decorated with a special wall metallic paint with crystal dust with an handmade application.
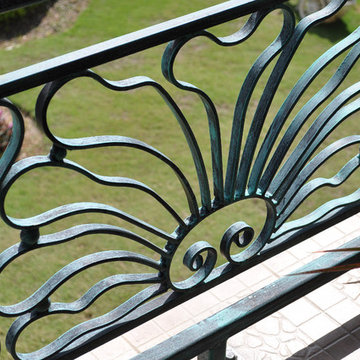
 PETER E DESIGNS
We designed this metal railing to the second floor veranda (porch) overlooking the gardens in the front yard below.
Steel Fabricator - Kingsley Morgan
Photographer - David Bartolomi

Sponsored
Columbus, OH
Free consultation for landscape design!

Peabody Landscape Group
Franklin County's Reliable Landscape Design & Contracting

 CIRCLE Design Studio
Eat-in kitchen - mid-sized rustic u-shaped medium tone wood floor and brown floor eat-in kitchen idea with a farmhouse sink, recessed-panel cabinets, white cabinets, glass countertops, gray backsplash, glass tile backsplash, paneled appliances, an island and white countertops

 Paul Arcoite
Reclaimed Fir T&G feature wall with hot rolled steel corner accents.
Photo: Paul Arcoite
Entryway - industrial entryway idea in Edmonton
Entryway - industrial entryway idea in Edmonton
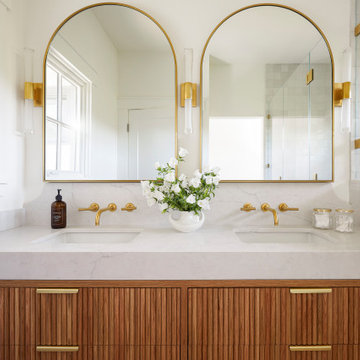

 User
Omega/Dynasty Cabinetry, Natural Cherry, Madrid Door, Cambria Edinburough Counter top, Cambria Williston Bar Top / Wood Top, Designer Beth Haupt, Desinger, Photography by Ward E Merritt, Jr, Owner

 Kitchen Kraft
J E Evans
Example of a large country l-shaped medium tone wood floor kitchen design in Columbus with an undermount sink, beaded inset cabinets, medium tone wood cabinets, marble countertops, metallic backsplash, stone tile backsplash, stainless steel appliances and an island
Example of a large country l-shaped medium tone wood floor kitchen design in Columbus with an undermount sink, beaded inset cabinets, medium tone wood cabinets, marble countertops, metallic backsplash, stone tile backsplash, stainless steel appliances and an island

 LeBlanc Design
Michael J Lee Photography
Kitchen/dining room combo - mid-sized transitional dark wood floor and brown floor kitchen/dining room combo idea in Boston with gray walls
Kitchen/dining room combo - mid-sized transitional dark wood floor and brown floor kitchen/dining room combo idea in Boston with gray walls



 Reynolds Architecture- Design & Construction
Mid-sized farmhouse light wood floor, beige floor and shiplap wall entry hall photo in Chicago with white walls and a black front door
 User
Omega/Dynasty Cabinetry, Natural Cherry, Madrid Door, Cambria Edinburough Counter top, Cambria Williston Bar Top / Wood Top, Designer Beth Haupt, Desinger, Photography by Ward E Merritt, Jr, Owner
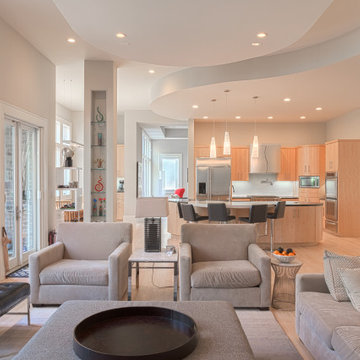

 User
Omega/Dynasty Cabinetry, Natural Maple, Wilsonart Counter top, Luna Night, Designer Beth Haupt, Designer, Photography by Ward E Merritt, Jr, Owner
Example of a mountain style kitchen design in Omaha
Example of a mountain style kitchen design in Omaha



 LDa Architecture & Interiors
TEAM
Interior Design: LDa Architecture & Interiors
Photographer: Greg Premru Photography
Example of a large mountain style open concept concrete floor and gray floor living room design in Denver with a standard fireplace, a stone fireplace, white walls and a wall-mounted tv
Example of a large mountain style open concept concrete floor and gray floor living room design in Denver with a standard fireplace, a stone fireplace, white walls and a wall-mounted tv

 27 Diamonds Interior Design
Design by 27 Diamonds Interior Design
www.27diamonds.com
Mid-sized transitional master bedroom photo in Orange County with multicolored walls and no fireplace
Mid-sized transitional master bedroom photo in Orange County with multicolored walls and no fireplace
171