
Search results for "E metal" in Home Design Ideas

 Bluworld of Water
Free-Floating Custom Water Feature - Private Residence
Example of a trendy entryway design in Orlando
Example of a trendy entryway design in Orlando

 The Design Build Company
Example of a mid-sized trendy formal and open concept light wood floor and brown floor living room design in San Francisco with white walls, a ribbon fireplace, a tile fireplace and no tv

 Chapman Design Group, Inc.
Inspiration for a mid-sized 1950s gray three-story mixed siding house exterior remodel with a shed roof and a metal roof
Find the right local pro for your project

 Leslie Cotter Interiors
Foyer - transitional medium tone wood floor, brown floor and wall paneling foyer idea in Louisville with gray walls and a black front door

 HOBBS INC
Example of a large trendy formal and open concept carpeted and beige floor living room design in New York with white walls, a standard fireplace, a stone fireplace and a wall-mounted tv

 Stuart Sampley Architect
Casey Dunn
Open concept kitchen - mid-century modern galley concrete floor open concept kitchen idea in Austin with flat-panel cabinets, gray cabinets, wood countertops, stainless steel appliances and an island
Open concept kitchen - mid-century modern galley concrete floor open concept kitchen idea in Austin with flat-panel cabinets, gray cabinets, wood countertops, stainless steel appliances and an island

 Interiors by Brown
Designed By Jill E. Jones
Brown's Interior Design
Boca Raton, FL
Bedroom - modern dark wood floor and brown floor bedroom idea in New York
Bedroom - modern dark wood floor and brown floor bedroom idea in New York

Sponsored
Columbus, OH

Snider & Metcalf Interior Design, LTD
Leading Interior Designers in Columbus, Ohio & Ponte Vedra, Florida

 Michael Jacobson Gomez
THE COURTYARD ARRIVAL: A rusted metal gate made from laser-cut scrap metal, is framed with masonry and smooth stucco pilasters. Pilasters are tapered to go with the slightly tapered building walls. Wood frame and stucco exterior walls achieve an R-26 energy efficiency with double pane, low-e windows giving this home a TEP Energy Credit Certificate (lower utility rate). At the patio, ponderosa pine posts & beam construction welcomes the visitors with quality craftsmanship detailing.

 E3 Architecture Inc
Detail of the front entry; E3 Architecture Inc
Inspiration for a large modern white three-story stucco flat roof remodel in Edmonton
Inspiration for a large modern white three-story stucco flat roof remodel in Edmonton


 Justrich Design
Paul Dyer
Trendy entry hall photo in San Francisco with white walls and an orange front door
Trendy entry hall photo in San Francisco with white walls and an orange front door


 Tierney Conner Architecture
This Montclair kitchen is given brand new life as the core of the house and is opened to its concentric interior and exterior spaces. This kitchen is now the entry, the patio area, the serving area and the dining area. The space is versatile as a daily home for a family of four as well as accommodating large groups for entertaining. An existing fireplace was re-faced and acts as an anchor to the renovations on all four sides of it. Brightly colored accents of yellow and orange give orientation to the constantly shifting perspectives within the home.
Architecture by Tierney Conner Design Studio
Photo by David Duncan Livingston

Sponsored
Columbus, OH

Hope Restoration & General Contracting
Columbus Design-Build, Kitchen & Bath Remodeling, Historic Renovations


 User
Omega/Dynasty Cabinetry, Natural Cherry, Madrid Door, Cambria Edinburough Counter top, Cambria Williston Bar Top / Wood Top, Designer Beth Haupt, Desinger, Photography by Ward E Merritt, Jr, Owner

 The Inside Story Design, LLC
Photography by Jennifer Siu-Rivera
Inspiration for a small contemporary porcelain tile powder room remodel in Austin with wood countertops, a wall-mount toilet, a vessel sink, dark wood cabinets and brown countertops
Inspiration for a small contemporary porcelain tile powder room remodel in Austin with wood countertops, a wall-mount toilet, a vessel sink, dark wood cabinets and brown countertops

 Krieger + Associates Architects, Inc.
This master suite was completely renovated to create a new, larger bath with marble tile. It leads via a sliding barn door to a large walk-through dressing area. The dressing room can also be entered from the master bedroom.
Photo - Jeffrey Totaro


 Tosti Design
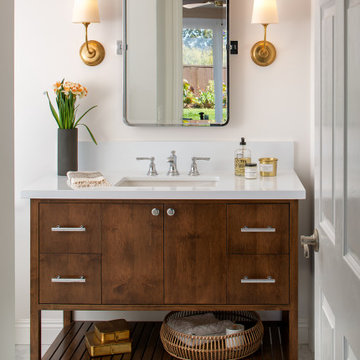
Inspiration for a small transitional 3/4 single-sink bathroom remodel in San Diego with flat-panel cabinets, brown cabinets, quartz countertops, white countertops and a freestanding vanity
 E3 Architecture Inc
Detail of a corner of the angled top floor; E3 Architecture Inc
Example of a large minimalist white three-story stucco flat roof design in Edmonton
Example of a large minimalist white three-story stucco flat roof design in Edmonton

169