
Search results for "E metal" in Home Design Ideas

 Acoji
Acoji Classic Outdoor Barn Light with gooseneck arm, mounted beside a farmhouse entry at dusk. The black metal shade casts a warm downward glow over the porch. E26 socket, wet-rated for outdoor use. Five shade sizes 15″–28″ at acoji.com.

 Fivedot
Remodel of mid century modern kitchen. New windows and skylights bring in more light while an improved floor plan improves flow and functionality.
Design - Fivedot design build
Photos by cleary o'farrell

 Kitchen Genesis by E Rose Design
Beautifully customized combination pantry and desk with furniture legs to unify. Inset door construction.
Example of a mid-sized transitional built-in desk light wood floor and beige floor study room design with no fireplace and orange walls
Example of a mid-sized transitional built-in desk light wood floor and beige floor study room design with no fireplace and orange walls
Find the right local pro for your project
 Swanson Homes
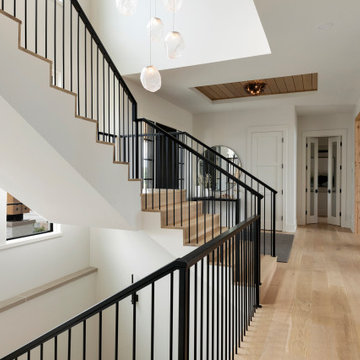
Entryway with modern staircase and white oak wood stairs and ceiling details.
Example of a transitional light wood floor and shiplap ceiling single front door design in Minneapolis with white walls and a black front door
Example of a transitional light wood floor and shiplap ceiling single front door design in Minneapolis with white walls and a black front door

 User
With an elegant contemporary style, this single pendant light features refined metal ring and white globe glass shade. This modern piece is hung by a round canopy in a matching finish via a cable. Whether lighted or not, it will add a minimalist and modern feel to your space.
Materials: Metal, Glass
Finish: Gold
Shade Color: White
Shade Diameter: 7.9" (200mm)
Canopy Diameter: 4.7" (120mm)
Dimension of Light Fixture: 13.8"Dia x 13.8"H (350mmDia x 350mmH)
Cable Length: 59.1"/1500mm (adjustable, contact us if you need longer)
Bulbs: 1 x 40W incandescent E26 (not included)
Assembly Instructions: This fixture does need to be hard wired. Assembly is required. Professional installation is recommended.

 Ignacio Salas-Humara Architect LLC
The vine-covered pergola leads the visitor up the steps to the deck and the visitor entry. Once it reaches the deck the pergola turns into a covered porch.
PHOTO: Ignacio Salas-Humara





 Rikki Snyder
Photo: Rikki Snyder © 2016 Houzz
Inspiration for an eclectic dining room remodel in New York
Inspiration for an eclectic dining room remodel in New York

 Bianchi Design
Example of a trendy master bedroom design in Phoenix with beige walls and no fireplace
 E.L. Salazar Inc.
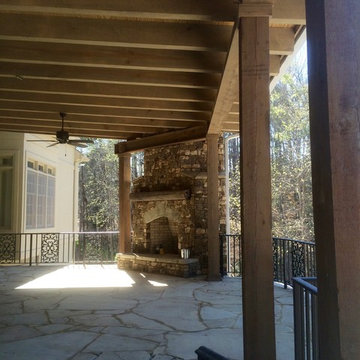
Custom outdoor patio/deck. This patio includes a stone fireplace with exposed beams and stone steps leading into the house. The patio is stained and the floor is natural stone pavers. This patio is perfect for all seasons and for family gatherings.

 Design Loves Detail
Jessie Alexis Photography
Inspiration for a shabby-chic style kids' room remodel in Salt Lake City
Inspiration for a shabby-chic style kids' room remodel in Salt Lake City
 E.L. Salazar Inc.
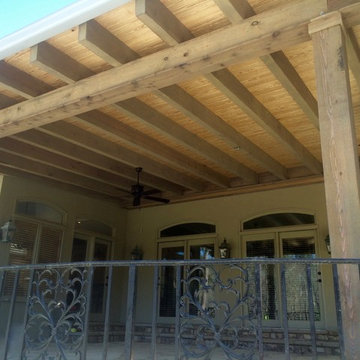
Custom outdoor patio/deck. This patio includes a stone fireplace with exposed beams and stone steps leading into the house. The patio is stained and the floor is natural stone pavers. This patio is perfect for all seasons and for family gatherings.
 E.L. Salazar Inc.
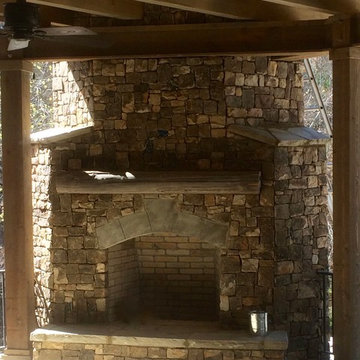
Custom outdoor patio/deck. This patio includes a stone fireplace with exposed beams and stone steps leading into the house. The patio is stained and the floor is natural stone pavers. This patio is perfect for all seasons and for family gatherings.


 MW Design Workshop
Custom fireplace surround, mantle and screen in steel and reclaimed barn-wood. Features a steampunk/industrial look.
Photo - Josiah Zukowski
Living room - large industrial open concept carpeted living room idea in Portland with a wall-mounted tv, beige walls, a ribbon fireplace and a metal fireplace
Living room - large industrial open concept carpeted living room idea in Portland with a wall-mounted tv, beige walls, a ribbon fireplace and a metal fireplace


 User
This boutique loft is located in the heart of the St. Lawrence Market District in downtown Toronto. There are only 12 units in the entire building which makes it a hot commodity!
When we went to meet the clients for our initial consultation we were immediately struck by the 11' 6" high ceilings and the 10 x 25ft windows.
This unit had plenty of original charm i.e. exposed ductwork, exposed electrical conduits and junction boxes but it lacked in the finishings and decor department.
The Hope Designs Team was hired to stage the loft and bring in the "wow factor".
Utilizing the some of the clients existing furnishings in combination with Hope Designs furniture, art, decor and accessories we able to transform the space.

 Henderson Group, Inc.
Nolan Dahlberg
Large country white one-story wood house exterior idea in Milwaukee with a metal roof
Large country white one-story wood house exterior idea in Milwaukee with a metal roof

Sponsored
Plain City, OH

Kuhns Contracting, Inc.
Central Ohio's Trusted Home Remodeler Specializing in Kitchens & Baths
 E.L. Salazar Inc.
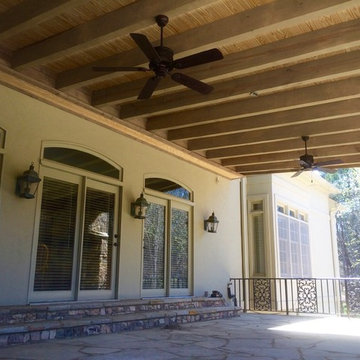
Custom outdoor patio/deck. This patio includes a stone fireplace with exposed beams and stone steps leading into the house. The patio is stained and the floor is natural stone pavers. This patio is perfect for all seasons and for family gatherings.
 E.L. Salazar Inc.
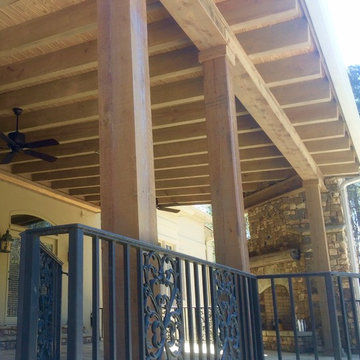
Custom outdoor patio/deck. This patio includes a stone fireplace with exposed beams and stone steps leading into the house. The patio is stained and the floor is natural stone pavers. This patio is perfect for all seasons and for family gatherings.

 Maxim Lighting International
bottom view of the Brilliant 12-Light Pendant ( E24013-20PC)
Example of an arts and crafts dining room design in Los Angeles
Example of an arts and crafts dining room design in Los Angeles
212