
Search results for "E metal" in Home Design Ideas

 Christine Donner Kitchen Design Inc.
A view from the family room seating into this spacious open kitchen. A medley of white and silver, it is grounded by wood flooring and furnishings of natural linen.
Photo by Nancy E. Hill

 Village Home Stores
Full-overlay Rustic Beech cabinets in the "Charleston" door style and "Briarwood" finish.
Village Home Stores
Example of a large mountain style kitchen design in Chicago
Example of a large mountain style kitchen design in Chicago

 Fusion Interiors
The furniture and accessories chosen for this great room was centered around this amazing southwestern contemporary style rug. The sofa and accent chairs were chosen to accent the colors in the rug. The coffee table and end tables add a great dimension and tie in the ceilings and steel used throughout the residence.
IlluminArts Photography
Find the right local pro for your project

 Michael Nash Design, Build & Homes
2011 NARI CAPITAL COTY FINALIST AWARD WINNER
This 1970’s split-level single-family home in an upscale Arlington neighborhood had been neglected for years. With his surrounding neighbors all doing major exterior and interior remodeling, however, the owner decided it was time to renovate his property as well. After several consultation meetings with the design team at Michael Nash Design, Build & Homes, he settled on an exterior layout to create an Art & Craft design for the home.
It all got started by excavating the front and left side of the house and attaching a wrap-around stone porch. Key design attributes include a black metal roof, large tapered columns, blue and grey random style flag stone, beaded stain ceiling paneling and an octagonal seating area on the left side of this porch. The front porch has a wide stairway and another set of stairs leads to the back yard.
All exterior walls of the home were modified with new headers to allow much larger custom-made windows, new front doors garage doors, and French side and back doors. A custom-designed mahogany front door with leaded glass provides more light and offers a wider entrance into the home’s living area.
Design challenges included removing the entire face of the home and then adding new insulation, Tyvek and Hardiplank siding. The use of high-efficiency low-e windows makes the home air tight.
The Arts & Crafts design touches include the front gable over the front porch, the prairie-style grill pattern on the windows and doors, the use of tapered columns sitting over stone columns and the leaded glass front door. Decorative exterior lighting provides the finishing touches to this look.
Inside, custom woodwork, crown molding, custom glass cabinets and interior pillars carry the design. Upon entering the space, visitors face a large partition that separates the living area from a gourmet Arts & Crafts kitchen and dining room.
The home’s signature space, the kitchen offers contrasting dark and light cherry cabinets. Wide plank hard wood floors, exotic granite counters and stainless steel professional-grade appliances make this a kitchen fit for any chef.

 Ancient Surfaces
Source : Ancient Surfaces
Product : Antique Stone Kitchen Hood & Stone Flooring.
Phone#: (212) 461-0245
Email: Sales@ancientsurfaces.com
Website: www.AncientSurfaces.com
For the past few years the trend in kitchen decor has been to completely remodel your entire kitchen in stainless steel. Stainless steel counter-tops and appliances, back-splashes even stainless steel cookware and utensils.
Some kitchens are so loaded with stainless that you feel like you're walking into one of those big walk-in coolers like you see in a restaurant or a sterile operating room. They're cold and so... uninviting. Who wants to spend time in a room that reminds you of the frozen isle of a supermarket?
One of the basic concepts of interior design focuses on using natural elements in your home. Things like woods and green plants and soft fabrics make your home feel more warm and welcoming.
In most homes the kitchen is where everyone congregates whether it's for family mealtimes or entertaining. Get rid of that stainless steel and add some warmth to your kitchen with one of our antique stone kitchen hoods that were at first especially deep antique fireplaces retrofitted to accommodate a fully functional metal vent inside of them.
 Blue Sound Construction, Inc.
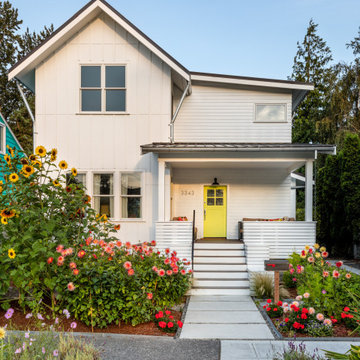
Exterior of all new home built on original foundation.
Builder: Blue Sound Construction, Inc.
Design: MAKE Design
Photo: Miranda Estes Photography
Example of a large farmhouse white three-story mixed siding and board and batten gable roof design in Seattle with a metal roof and a gray roof
Example of a large farmhouse white three-story mixed siding and board and batten gable roof design in Seattle with a metal roof and a gray roof
 Tastardi Tiles
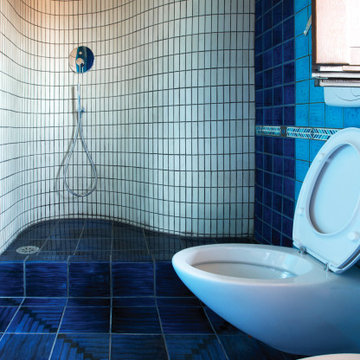
La linea “Brick” s’ispira alle geometrie rigorose e, allo stesso tempo, poetiche delle città moderne. Come le metropoli contemporanee, la serie è mutevole, adattabile a diverse esigenze e si presta a innumerevoli schemi di posa. I listelli danno vita a pattern orizzontali, verticali, a spina di pesce, diagonali per un risultato sobrio, lineare o essere combinati secondo la posa a “spaccamattone”, per formare l’illusione di un muretto, andando verso complessità maggiori, con pattern optical, geometrici che sfruttano la forma lineare dei listelli e le innumerevoli nuance disponibili.
SCHEDA TECNICA
Supporto in argilla bianca “Liscio” o con “Texture a rilievo”
Prima cottura (biscottatura) a 1050°
Smaltatura con cristalline colorate o trasparenti in finitura “Lucida Craquelé”, “Lucida”, “Matt” o “Metal” (Iron?)
Seconda cottura (smalto) a 950°



 New West Building Company
Krafty Photos
Example of a mid-sized minimalist brown two-story wood flat roof design
Example of a mid-sized minimalist brown two-story wood flat roof design

 El Dorado Furniture
The Bellmar collection offers sleek style for the bedroom. Slender chrome-finished legs and metal handles play well with the espresso finish on this collection for a well-balanced design. Designed in the scale of contemporary bedroom furniture, the size of this bed makes it well-suited for small spaces. This room has been “spiced-up” with the beautiful hand-tufted multicolor Spice Carrera area rug and the Karen accent chair.


 N.E.A. Construction - Architects & Master Builders
Large minimalist carpeted straight metal railing staircase photo in Austin with carpeted risers

 Troxel Custom Homes
Custom built-ins flank the Heat & Glo fireplace for chilly days.
Inspiration for a timeless medium tone wood floor living room remodel in Grand Rapids with a standard fireplace and a tile fireplace
Inspiration for a timeless medium tone wood floor living room remodel in Grand Rapids with a standard fireplace and a tile fireplace

 Northwest Floors
Corner shower - mid-sized mediterranean master white tile and ceramic tile travertine floor and brown floor corner shower idea with recessed-panel cabinets, white cabinets, gray walls, a vessel sink, tile countertops and a hinged shower door

Sponsored
Columbus, OH

Hope Restoration & General Contracting
Columbus Design-Build, Kitchen & Bath Remodeling, Historic Renovations

 TRG Home Concepts
Courtney Apple
Inspiration for a small transitional enclosed dark wood floor living room library remodel in Philadelphia with white walls, no fireplace and no tv
Inspiration for a small transitional enclosed dark wood floor living room library remodel in Philadelphia with white walls, no fireplace and no tv

 Upright Remodeling LLC
BEFORE TRANSFORMATION
Inspiration for a rustic multicolored two-story gable roof remodel in DC Metro with a shingle roof and a black roof
Inspiration for a rustic multicolored two-story gable roof remodel in DC Metro with a shingle roof and a black roof

 BLDG Workshop Inc.
Leaving much of the existing home in place, a very raw, industrial aesthetic emerged.
Inspiration for a large cottage light wood floor kitchen/dining room combo remodel in Toronto with white walls and a stone fireplace
Inspiration for a large cottage light wood floor kitchen/dining room combo remodel in Toronto with white walls and a stone fireplace
 Christine Donner Kitchen Design Inc.
Getting backsplashes right is never easy: a simple half-round band of White Carerra marble surrounds a custom mosaic of marble and glass arcs. The field tiles are honed Thassos White marble in 6” x 12” block, a kind of oversize subway tile. Their simplicity works well with the intricate mosaic.
Photo by Nancy E. Hill

Sponsored
Sunbury, OH

J.Holderby - Renovations
Franklin County's Leading General Contractors - 2X Best of Houzz!

 Trove Warehouse
Bathroom - small country 3/4 brick floor bathroom idea in Columbus with a two-piece toilet, white walls and white countertops

 Custom Storage Solutions
Harley man cave garage make over by Custom Storage Solutions designed with PVC flooring in a decorative pattern silver, black and gray color. We used corrugated metal on the walls with black baseboard and trim. Our powder coated garage storage cabinets with doors and drawers installed with a countertop. Back wall was done in brick panelling to give the space an industrial feel. Many gas, oil, and neon sign added as well as a custom made Harley Davidson bar with stainless steel footrail and epoxy top. The wall mural is 12 foot wide with a Route 66 neon sign installed into the picture itself.

 2e Architects
Alain Jaramillo and Peter Twohy
Inspiration for a large contemporary gray two-story stone flat roof remodel in Baltimore with a shingle roof
Inspiration for a large contemporary gray two-story stone flat roof remodel in Baltimore with a shingle roof
213